Embarking on a cabin building project represents a significant investment of time, resources, and vision. Unlike purchasing an existing property, building from the ground up offers unparalleled customization but introduces a complex sequence of decisions, regulations, and construction phases. A clear, structured roadmap is essential to navigate this journey efficiently, prevent costly missteps, and ultimately realize the cabin that perfectly matches your aspirations. This guide outlines the critical stages, from initial concept to long-term maintenance, providing practical insights for each step.
Defining Your Cabin Vision
Before any physical work begins, a precise understanding of your cabin's purpose and desired characteristics is paramount. This initial clarity informs every subsequent decision, from site selection to material choices.
Purpose and Lifestyle
Consider the primary function of your cabin. Will it serve as a seasonal retreat, a full-time residence, or a rental property? Each scenario dictates different requirements for size, utility infrastructure, and durability. A full-time residence demands robust insulation, year-round access, and comprehensive waste management, while a seasonal retreat might prioritize simpler systems. Evaluate the number of occupants, desired amenities like a dedicated office, large kitchen, or workshop, and accessibility needs for all users. These elements directly influence the architectural layout and budget allocation.
Size, Style, and Materials
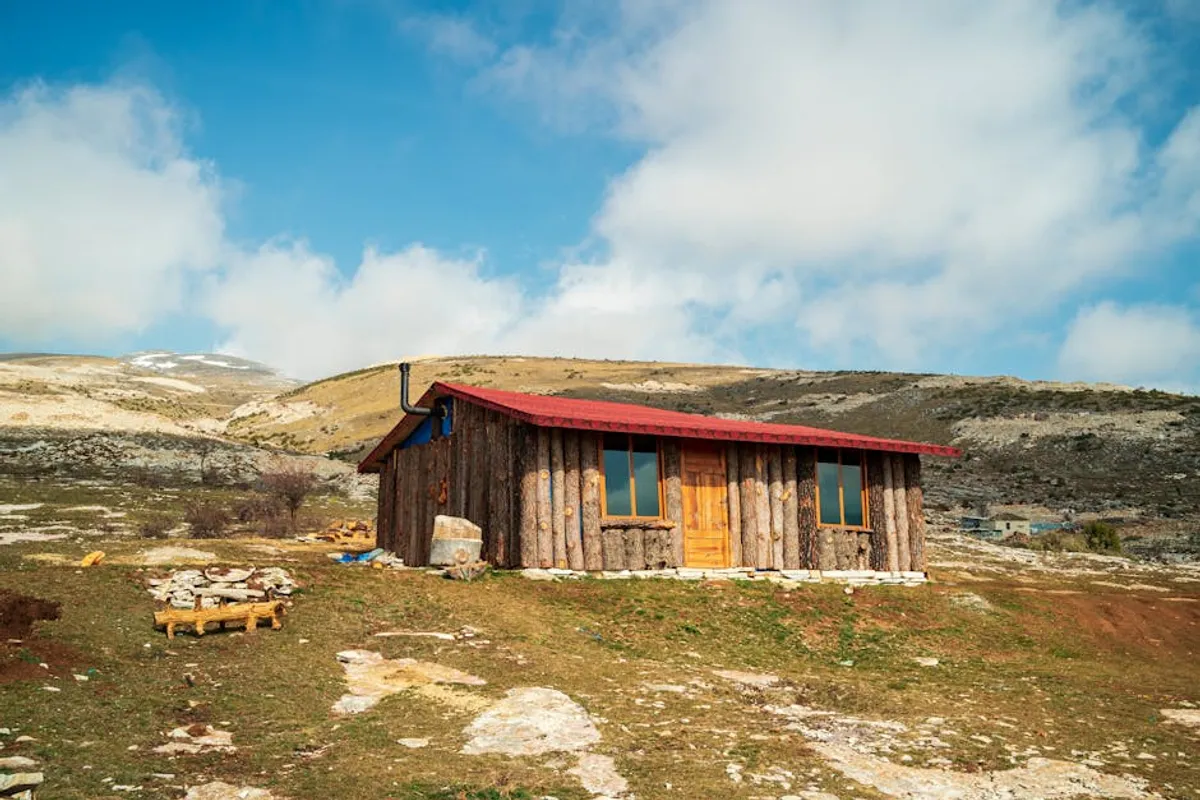
The aesthetic and structural integrity of your cabin are intrinsically linked to its chosen style and materials. Options range from rustic log cabins and traditional timber frames to modern minimalist designs. Each style carries implications for construction methods, material costs, and long-term maintenance. For instance, a full log cabin requires specialized construction techniques and ongoing wood treatment, while a stick-built cabin with a modern aesthetic might focus on engineered siding and large glass panels. Material selection also impacts energy efficiency; consider high-performance windows, advanced insulation, and durable roofing materials that align with your climate and budget.
Site Selection and Preparation
The land on which your cabin sits is as crucial as the structure itself. Thoughtful site selection and preparation are fundamental to a successful build and comfortable living.
Land Acquisition Considerations
When selecting land, evaluate topography for buildability, drainage patterns, and potential for erosion. Conduct thorough soil stability tests to ensure the ground can support your chosen foundation type. Investigate water sources, whether through municipal connections, well drilling, or rainwater harvesting, and assess options for septic systems or connection to public sewer. Sun exposure is critical for natural light, passive heating, and solar panel placement, while prevailing winds can influence window placement and shelter. Always obtain a professional survey to verify property lines and easements.
Infrastructure and Utilities Assessment
Access to essential utilities often determines the feasibility and cost of a build. Research the availability and cost of bringing electricity, internet, and phone services to your proposed site. Remote locations can incur substantial expenses for utility extensions. Evaluate existing road access and determine if improvements are necessary for construction vehicle entry and year-round inhabitability. Plan for effective water management, including grading for proper drainage away from the foundation and implementing erosion control measures, especially on sloped sites.
Permitting and Regulations
Navigating local governmental requirements is a non-negotiable step. Permitting ensures your cabin meets safety standards and adheres to community planning.
Navigating Local Zoning and Codes
Before purchasing land or finalizing designs, engage with local building departments. Understand specific zoning ordinances that dictate what can be built, where, and how. These include setback requirements from property lines, height restrictions, maximum allowable footprint, and occupancy limits. The process of obtaining building permits is sequential and often requires detailed blueprints, site plans, and engineering reports. Beginning construction without proper permits can lead to fines, demolition orders, and significant delays.
Environmental Impact and Setbacks
Certain land parcels may fall within protected environmental zones such as wetlands, floodplains, or areas with specific wildlife habitats. These designations can impose severe restrictions on building or even prohibit it entirely. Understand environmental impact assessments and obtain any necessary special permits for construction in sensitive areas. Additionally, be aware of requirements for tree preservation, stream buffers, and other ecological considerations that aim to minimize the environmental footprint of your build.
Pro Tip: Engage a local contractor or experienced builder early in the planning process, even before purchasing land. Their insights into local regulations, material availability, and typical construction challenges can prevent costly mistakes and unexpected delays.
Design and Blueprint Development
With site specifics in hand, translating your vision into detailed, buildable plans becomes the next crucial phase.
Architectural Planning and Customization
Collaborating with an architect or designer specializing in cabins is invaluable. They can transform your ideas into functional, aesthetically pleasing blueprints that optimize space, natural light, and views. A good designer can also incorporate principles of passive solar design for energy efficiency, natural ventilation for comfort, and material selections that enhance both durability and character. Customization at this stage ensures the cabin truly reflects your lifestyle and preferences.
Structural Engineering Basics
For complex designs, challenging sites (e.g., steep slopes, high wind zones), or specific material choices, a structural engineer's input is essential. An engineer ensures the cabin's structural integrity, verifies that designs meet safety codes, and specifies appropriate foundation systems, framing, and load-bearing elements. Their calculations provide the necessary assurances that your cabin will withstand environmental forces and daily use.
Budgeting and Financing
A realistic budget and secure financing are the backbone of any successful cabin building project.
Estimating Costs Accurately
Develop a comprehensive budget that accounts for every potential expense. Key categories include land acquisition, permits and fees, site preparation (clearing, grading, utility trenching), foundation, framing, exterior finishes (roofing, siding, windows, doors), interior finishes (insulation, drywall, flooring, cabinetry, fixtures), utility connections, landscaping, and a contingency fund (typically 10-20% of the total budget) for unexpected issues. Obtain multiple bids from contractors and suppliers for each phase to ensure competitive pricing.
Securing Construction Loans
Construction loans differ significantly from traditional mortgages. They are typically short-term, interest-only loans disbursed in stages as construction milestones are met. Lenders require detailed plans, specifications, a comprehensive budget, and often an appraisal of the projected value of the completed cabin. Be prepared for regular inspections by the lender to verify progress before releasing subsequent draws. Strong credit and a substantial down payment are usually prerequisites.
Construction Phase Management
The construction phase transforms blueprints into a physical structure, requiring diligent oversight and effective communication.
Contractor Selection and Oversight
Choosing the right general contractor is critical. Vet candidates thoroughly by checking references, verifying licenses and insurance, and reviewing their portfolio of past projects. A clear, detailed contract outlining scope of work, payment schedules, timelines, and change order procedures is essential. Maintain open and consistent communication with your contractor, conducting regular site visits to monitor progress and address any issues promptly.
Key Construction Milestones
The construction process typically follows a series of distinct milestones:
- Foundation: Site excavation, footings, and pouring the concrete slab or building the crawl space/basement.
- Framing (Dry-In): Erection of walls, roof trusses, and sheathing, followed by installation of windows and exterior doors to make the structure weather-tight.
- Rough-Ins: Installation of electrical wiring, plumbing pipes, and HVAC ductwork before walls are closed up.
- Insulation and Drywall: Installation of insulation for thermal efficiency, followed by drywall hanging and finishing.
- Interior Finishes: Installation of flooring, cabinetry, countertops, trim, and interior doors.
- Exterior Finishes: Application of siding, final roofing, decks, and exterior painting/staining.
Post-Construction and Maintenance
The completion of construction marks the beginning of your cabin's life, requiring final checks and ongoing care.
Final Inspections and Occupancy
Upon completion, the local building department will conduct a final inspection to ensure all work adheres to code. Once approved, a Certificate of Occupancy will be issued, allowing legal habitation. Conduct a thorough walk-through with your contractor to create a "punch list" of any remaining items or deficiencies that need addressing before final payment. Understand all warranties on materials and workmanship.
Long-Term Care and Preservation
A cabin, particularly one built with natural materials, requires consistent maintenance to preserve its beauty and structural integrity. This includes regular inspection and re-sealing of exterior wood, cleaning gutters, checking roofing for damage, maintaining septic systems, and implementing pest control measures. Seasonal preparations, such as winterizing plumbing or clearing snow loads, are also vital for long-term preservation.
Your Cabin's Journey Ahead
Building a cabin is a profound undertaking, demanding careful planning, diligent oversight, and a commitment to detail at every stage. By following a structured roadmap, you transform a complex project into a manageable series of steps. The reward is a custom-built retreat, perfectly tailored to your needs, offering a unique sanctuary for years to come. Approach each phase proactively, and your vision will transition from blueprint to cherished reality.
Frequently Asked Questions
How long does it typically take to build a cabin?
The timeline for building a cabin can vary significantly based on size, complexity, site conditions, local regulations, and contractor availability, but typically ranges from 6 to 18 months from groundbreaking to completion.
What are the biggest unexpected costs in cabin building?
Common unexpected costs include extensive site preparation (rock removal, grading), utility extensions to remote locations, changes in material prices, unforeseen permitting hurdles, and design modifications during construction.
Is it cheaper to buy an existing cabin or build a new one?
Generally, buying an existing cabin is less expensive than building a new one, as new construction involves costs for land acquisition, permits, and all new materials and labor. However, a new build offers complete customization and modern efficiencies.
What permits do I need for a cabin?
Essential permits typically include a building permit, zoning permit, septic permit (if applicable), well permit (if applicable), electrical permit, and plumbing permit. Local jurisdictions may also require environmental or grading permits.