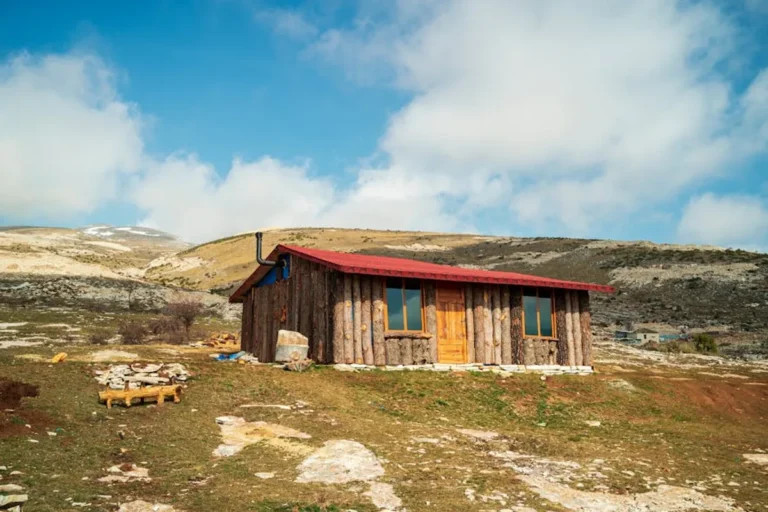
Considering a new build or a significant renovation involves evaluating material choices against long-term performance and financial outlay. For many, energy-efficient wooden homes represent a compelling intersection of sustainability, comfort, and operational cost savings. This explanation details the core principles and construction methods that allow wood-based structures to achieve superior thermal performance, helping stakeholders understand the tangible benefits and practical considerations before committing to this building approach.
The Intrinsic Thermal Advantages of Wood
Wood, as a natural building material, possesses inherent thermal properties that contribute significantly to energy efficiency. Its cellular structure traps air, making it a natural insulator. Unlike steel or concrete, which are highly conductive, wood slows heat transfer, meaning less heat escapes in winter and less heat penetrates in summer. This characteristic reduces the load on heating, ventilation, and air conditioning (HVAC) systems from the outset.
Specific advantages include:
- Low Thermal Conductivity: Wood has a thermal conductivity (k-value) typically ranging from 0.09 to 0.16 W/(m·K), significantly lower than steel (around 50 W/(m·K)) or concrete (around 1.7 W/(m·K)). This means wood resists heat flow more effectively.
- Thermal Mass (for dense wood products): While lighter wood acts as an insulator, dense engineered wood products like Cross-Laminated Timber (CLT) can offer some thermal mass, helping to regulate indoor temperatures by absorbing and releasing heat slowly.
- Reduced Thermal Bridging: In traditional stick-frame construction, wood studs can still create thermal bridges. However, modern wooden home designs often employ wider studs, double-stud walls, or advanced framing techniques that minimize these thermal breaks, allowing for thicker, continuous insulation layers.
Key Construction Methods for Energy-Efficient Wooden Homes
Achieving high energy efficiency in wooden homes goes beyond the material itself; it relies heavily on advanced construction methodologies that maximize wood's insulating properties and integrate high-performance components. These methods aim to create a highly insulated, airtight building envelope.
Structural Insulated Panels (SIPs)
SIPs are composite building materials consisting of an insulating foam core (typically expanded polystyrene, extruded polystyrene, or polyisocyanurate) sandwiched between two structural facings, usually oriented strand board (OSB). When used for walls, roofs, and floors, SIPs create a continuous, highly insulated shell with minimal thermal bridging. Their pre-manufactured nature allows for precise cuts and tight joints, significantly reducing air leakage compared to traditional stick framing.
Benefit: SIP construction can offer R-values up to R-60 for walls and roofs, often exceeding conventional insulation systems and contributing to 50% or more energy savings over a home's lifetime.
Modern Log and Timber Frame Homes
While traditional log homes often struggled with air leakage, modern iterations, particularly those using engineered logs or advanced timber frame techniques, achieve high energy efficiency. Engineered logs are precisely milled and often include tongue-and-groove joinery with gaskets to ensure an airtight seal. Timber frame construction, which uses large wooden posts and beams, allows for deep wall cavities that can be filled with substantial insulation, such as cellulose, mineral wool, or spray foam, often achieving R-values well above code minimums.
Consideration: The success of these methods hinges on meticulous air sealing strategies and the integration of high-performance windows and doors to complement the well-insulated envelope.
Cross-Laminated Timber (CLT) and Mass Timber Construction
CLT is an engineered wood product made by gluing together layers of solid-sawn lumber, with each layer oriented perpendicular to the next. This creates panels with exceptional strength and dimensional stability. While CLT itself has a lower R-value per inch than foam insulation, its mass contributes to thermal inertia. More importantly, CLT structures are often combined with thick exterior insulation systems, creating a robust, airtight, and highly insulated envelope. The precision manufacturing of CLT panels also contributes to superior airtightness.
Application: Increasingly used in multi-story residential and commercial buildings, mass timber construction leverages wood's natural properties at scale, often achieving passive house standards when paired with appropriate insulation and detailing.
Critical Elements Beyond the Structure
An energy-efficient wooden home is not solely defined by its wood components. The overall performance relies on a holistic approach to building science, integrating several key elements:
Advanced Insulation Systems: Beyond the structural components, supplementary insulation is crucial. This includes continuous exterior insulation (e.g., rigid foam boards), dense-pack cellulose, mineral wool, or closed-cell spray foam. The goal is to minimize thermal bridging and achieve high R-values across the entire building envelope.
Superior Air Sealing: Uncontrolled air leakage accounts for a significant portion of heat loss and gain. Energy-efficient wooden homes employ meticulous air sealing techniques, including vapor barriers, air barriers, caulking, and specialized tapes around all penetrations and joints. Blower door tests are often used to verify airtightness, aiming for air changes per hour (ACH) at 50 Pascals significantly below typical code requirements.
High-Performance Windows and Doors: These components are often the weakest links in an energy-efficient envelope. Look for windows with low U-factors (indicating good resistance to heat flow), multiple panes (double or triple glazing), low-emissivity (low-e) coatings, and inert gas fills (argon or krypton). Properly installed, these minimize heat transfer and prevent condensation.
Efficient HVAC Systems: Even with a superior envelope, an inefficient heating and cooling system will undermine energy goals. Energy-efficient wooden homes typically incorporate high-efficiency heat pumps (air-source or ground-source), radiant floor heating, or high-efficiency boilers. Mechanical ventilation systems with heat recovery (HRV) or energy recovery (ERV) are essential for maintaining indoor air quality in airtight homes without sacrificing energy.
Pro Tip: Prioritize airtightness over simply adding more insulation. A well-sealed envelope prevents heat from bypassing insulation layers, ensuring the installed R-value performs as intended. Conduct mid-construction blower door tests to identify and seal leaks before finishes are applied, as this is significantly more cost-effective than addressing issues post-completion.
Realizing the Long-Term Value
Investing in an energy-efficient wooden home translates into tangible long-term benefits that extend beyond monthly utility bills. The initial construction cost may be higher than conventional builds, but the lifecycle cost analysis often reveals significant savings and increased property value.
Financial Impact: Reduced energy consumption leads to lower operating costs, often by 30-70% compared to standard construction. This creates a predictable expense profile and can qualify homeowners for energy-efficient mortgages or tax incentives in some regions. The resale value of such homes is also typically higher due to lower operating costs and a smaller environmental footprint.
Environmental Stewardship: Wood is a renewable resource, and when sourced from sustainably managed forests, it sequesters carbon, making wooden homes a carbon-negative or carbon-neutral choice during their operational lifespan. This aligns with increasing market demand for sustainable building practices.
Enhanced Comfort and Health: A well-insulated and airtight home maintains consistent indoor temperatures with fewer drafts, improving occupant comfort. The controlled ventilation provided by HRVs/ERVs ensures a continuous supply of fresh, filtered air, reducing allergens and pollutants and contributing to better indoor air quality.
Implementing Your Energy-Efficient Wooden Home Project
Successful execution of an energy-efficient wooden home project requires careful planning and the involvement of experienced professionals. Begin by defining specific energy performance goals, such as achieving Net-Zero Ready or Passive House certification, which will guide material and system selections. Engage architects and builders with a proven track record in high-performance construction and a deep understanding of building science principles relevant to wood structures. Verify their experience with air sealing, continuous insulation, and integrated HVAC systems. A detailed energy model performed early in the design process can optimize material choices and predict performance, ensuring the final build meets the intended efficiency targets.
Frequently Asked Questions
Are energy-efficient wooden homes more expensive to build?
The upfront cost for an energy-efficient wooden home can be 5-15% higher than a conventional build due to specialized materials, advanced construction techniques, and skilled labor. However, these costs are typically offset by significantly lower energy bills over the home's lifespan, often resulting in a lower total cost of ownership within 5-10 years.
How do energy-efficient wooden homes handle moisture and fire?
Modern energy-efficient wooden homes incorporate robust moisture management strategies, including advanced vapor barriers, rain screens, and proper detailing, to prevent water intrusion and condensation. For fire safety, engineered wood products like CLT can char slowly, maintaining structural integrity longer than unprotected steel. Additionally, fire-rated assemblies and specific fire-retardant treatments are commonly used to meet or exceed building codes.
What is the typical lifespan of an energy-efficient wooden home?
With proper design, construction, and maintenance, an energy-efficient wooden home can last as long as, or even longer than, conventional homes, often exceeding 100 years. The durability of engineered wood products and the protection offered by a well-sealed envelope contribute to longevity by minimizing exposure to damaging elements.
Can existing wooden homes be made more energy-efficient?
Yes, many existing wooden homes can be significantly upgraded. Common retrofits include adding exterior insulation, sealing air leaks, upgrading windows and doors, and installing more efficient HVAC systems. The extent of the improvements depends on the home's original construction and the desired energy performance goals.