Selecting the appropriate foundation for a cabin is a critical decision, directly impacting the structure's stability, longevity, and overall cost. This choice is rarely one-size-fits-all; it depends heavily on specific factors such as site topography, soil composition, local climate, and the cabin's intended use and size. Understanding the distinct advantages and limitations of each common foundation type allows builders and owners to make an informed decision that aligns with both engineering requirements and budgetary constraints.
Concrete Slab Foundations
A concrete slab foundation involves pouring a single, thick layer of concrete directly onto a prepared ground surface. This slab typically incorporates a thickened edge or footing that extends deeper into the ground, providing additional support. Reinforcing steel bars (rebar) are embedded within the concrete to increase its tensile strength and prevent cracking.
- Advantages: Slabs are generally the most cost-effective option for cabins built on flat, stable ground. They offer a direct, rodent-resistant barrier between the ground and the living space, reducing pest infiltration. Construction is relatively quick once the site is prepared, and the thermal mass of the concrete can contribute to stable indoor temperatures in warmer climates.
- Disadvantages: Utility access (plumbing, electrical) after construction is significantly more challenging and expensive, as lines are embedded within or beneath the slab. In regions with significant frost heave, slabs require specific insulation and deeper footings to prevent cracking and structural damage. They offer no crawl space for future modifications or repairs.
Best for: Cabins on level ground in warm climates with stable soil, where budget is a primary concern and future under-floor access is not anticipated.
Crawl Space Foundations
A crawl space foundation elevates the cabin above the ground, creating a shallow accessible area between the earth and the first floor. This is typically achieved with perimeter walls of concrete block or poured concrete, resting on footings that extend below the frost line. The crawl space itself can be vented or encapsulated (sealed and conditioned).
- Advantages: Provides easy access for installing and maintaining plumbing, electrical wiring, and HVAC ducts. It mitigates issues with frost heave by allowing footings to be placed deeper. The elevated structure offers better protection against ground moisture and minor flooding. Encapsulated crawl spaces can improve energy efficiency and indoor air quality.
- Disadvantages: Generally more expensive than a slab due to increased excavation, materials, and labor. Unvented or improperly managed crawl spaces can become prone to moisture accumulation, leading to mold, mildew, and pest infestations. Requires adequate ventilation or encapsulation strategies to prevent these issues.
Best for: Cabins where utility access is important, in areas with moderate frost heave, or on slightly sloped sites where a full basement is not feasible.
Pier and Beam Foundations
Pier and beam foundations support the cabin on a series of vertical piers or posts, which in turn rest on individual footings. Beams span between these piers, forming a grid that supports the floor joists of the cabin. This method leaves a significant open space beneath the structure.
- Advantages: Excellent for sloped or uneven terrain, as piers can be adjusted to create a level base without extensive excavation. Offers superior ventilation, reducing moisture issues under the cabin. Provides ample access for utilities and future modifications. Less susceptible to minor ground movement compared to monolithic slabs.
- Disadvantages: Can be more expensive than slab foundations, particularly if many deep piers are required. The open space beneath the cabin may require skirting to prevent pests and improve energy efficiency, adding to costs. Less thermal mass than a slab, potentially leading to a colder floor in winter if not properly insulated.
Best for: Cabins on challenging or sloped sites, in flood-prone areas, or where maximum under-floor accessibility and ventilation are priorities.
Pile Foundations
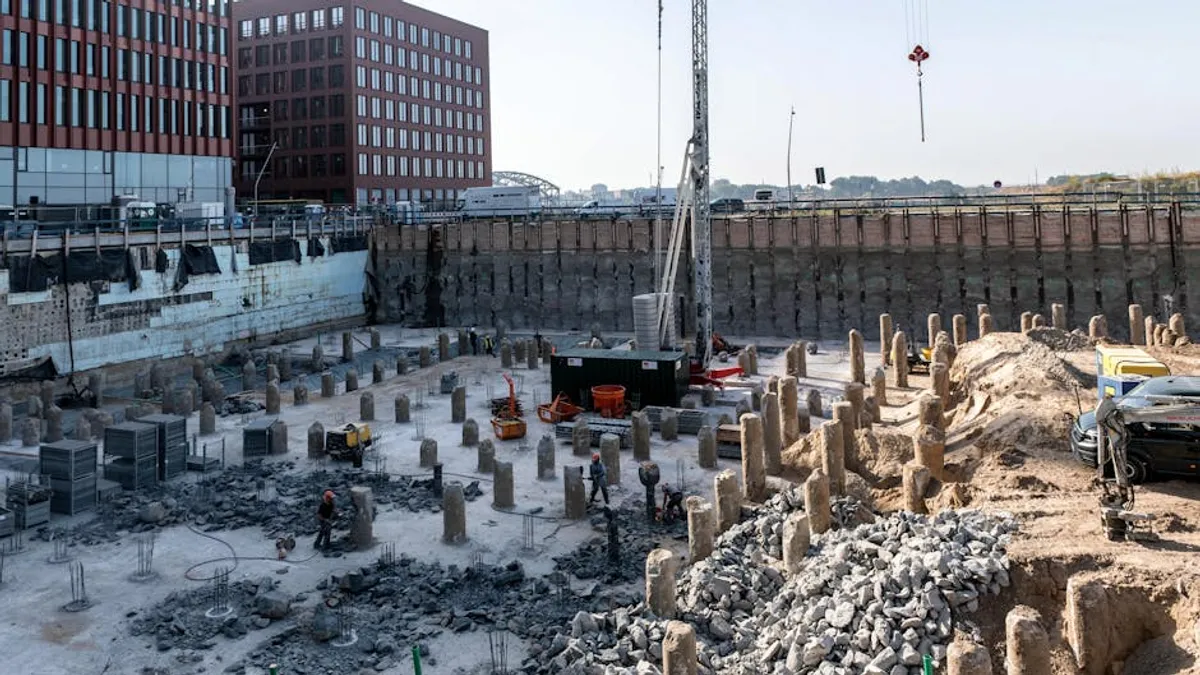
Pile foundations involve driving or drilling long, slender columns (piles) deep into the ground until they reach stable soil or bedrock. These piles transfer the cabin's load to stronger subsurface layers. This method is typically used in conditions where the surface soil is very weak, expansive, or subject to significant settlement.
- Advantages: Provides exceptional stability for cabins built on very soft, unstable, or waterfront soils where other foundation types would fail. Can withstand significant uplift forces, making them suitable for areas prone to flooding or high winds. Minimizes excavation and disturbance to the immediate site.
- Disadvantages: Significantly more expensive and complex to install than other foundation types, requiring specialized equipment and engineering expertise. Installation can be noisy and disruptive. Not a common choice for typical cabin construction unless site conditions absolutely necessitate it.
Best for: Cabins on highly unstable soils, wetlands, waterfront properties, or sites with extreme load-bearing challenges.
Pro Tip: Before finalizing any foundation decision, always commission a professional geotechnical soil analysis. This report provides crucial data on soil composition, load-bearing capacity, and groundwater levels, which are indispensable for designing a safe, stable, and compliant foundation. Ignoring this step can lead to costly structural failures.
Key Factors Influencing Your Foundation Choice
The decision process for a cabin foundation is multifaceted:
- Site Topography and Soil Conditions: Flat, stable ground often suits slabs, while sloped or uneven terrain benefits from pier-and-beam or crawl spaces. Expansive clays or unstable soils demand deeper, more engineered solutions like piles.
- Climate and Weather Patterns: Regions with deep frost lines necessitate foundations that extend below this depth to prevent frost heave. Areas prone to flooding require elevated structures. High winds may influence the need for robust anchoring.
- Cabin Size and Weight: A small, lightweight cabin might allow for simpler, less robust foundations (like block piers), whereas a large, multi-story structure demands substantial support.
- Budget and Construction Timeline: Slab foundations are typically the quickest and most economical. More complex foundations like piles or extensive crawl spaces increase both cost and construction duration.
- Accessibility for Utilities and Maintenance: If future plumbing or electrical work is anticipated, or if you prefer easy access for inspections, a crawl space or pier-and-beam offers significant advantages over a slab.
Designing for Long-Term Stability
The foundation is not merely a base; it is the structural anchor that protects your cabin from the ground up. Beyond selecting the type, proper design involves considering drainage around the foundation, insulation strategies, vapor barriers, and pest control measures. Each of these elements contributes to the long-term integrity and energy efficiency of the cabin. Engaging with a local structural engineer and a reputable foundation contractor is essential to ensure that the chosen foundation type is not only appropriate for your specific site conditions but also meets all local building codes and environmental regulations.
Frequently Asked Questions
What is the most affordable foundation type for a small cabin?
For small cabins on flat, stable ground, a concrete slab foundation is generally the most affordable option due to its simpler construction and fewer material requirements. Block foundations can also be cost-effective for very small, lightweight structures. Before pouring any foundation, ensure you've completed the necessary site preparation to create a stable and level base.
How do I protect my cabin foundation from frost heave?
Protection against frost heave involves ensuring footings extend below the local frost line, using insulation around the foundation perimeter (e.g., rigid foam insulation), and implementing effective drainage systems to prevent water accumulation near the foundation.
Can I build a cabin foundation myself?
While some simple foundations for very small, non-permanent cabins might be undertaken by experienced DIYers, most cabin foundations require professional expertise. This ensures structural integrity, compliance with building codes, and proper handling of soil conditions and drainage.
Which foundation is best for a cabin on sloped land?
Pier and beam foundations are often ideal for sloped land, as the individual piers can be adjusted to accommodate the grade without extensive excavation. A crawl space foundation can also work, though it may require more significant earthwork to create a level perimeter.