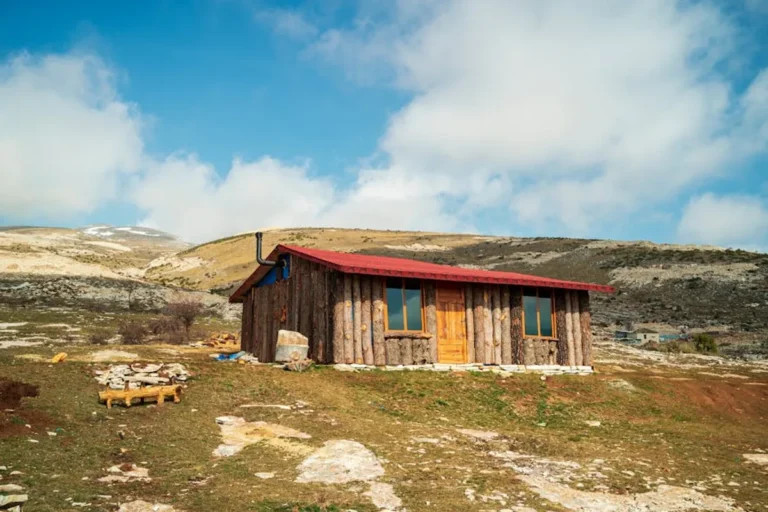

Insulating a wooden home requires a strategic approach that balances thermal performance, moisture management, and structural integrity. Unlike masonry or steel-framed constructions, wooden structures present specific considerations related to thermal bridging, breathability, and susceptibility to moisture-related issues. Effective insulation not only enhances comfort and reduces energy consumption but also contributes significantly to the longevity of the timber framework by mitigating condensation and preventing rot. The decision to insulate or upgrade existing insulation in a wooden home should consider the specific construction type, local climate, and the desired R-value, ensuring a tailored solution that maximizes efficiency without compromising the building's health.
Understanding Wooden Home Insulation Dynamics
The inherent properties of wood, while offering natural warmth and aesthetic appeal, also dictate particular insulation strategies. Wood itself has an R-value, but it's significantly lower than dedicated insulation materials. The primary challenges in wooden homes often stem from thermal bridging through solid wood elements and managing vapor transmission.
Thermal Bridging in Wood Structures
Thermal bridging occurs when building components with lower insulating properties, such as wooden studs, joists, or rafters, create pathways for heat to bypass the primary insulation layer. In a typical stick-built wooden home, studs can account for 15-25% of the wall area, meaning a substantial portion of the wall's thermal performance is compromised if not addressed. This effect reduces the overall effective R-value of the wall or roof assembly and can lead to cold spots on interior surfaces, increasing heating demand and potential for condensation.
Moisture Management and Vapor Barriers
Wood is a hygroscopic material, meaning it absorbs and releases moisture. Proper moisture management is paramount when insulating a wooden home to prevent rot, mold growth, and insect infestation. This involves a careful balance of vapor barriers or retarders, air sealing, and ventilation. A vapor barrier restricts the movement of water vapor into the wall cavity, while air sealing prevents the bulk flow of moist air. The placement of vapor control layers is critical and depends heavily on climate zone; incorrect placement can trap moisture within the structure, leading to serious problems.
Insulation Material Choices for Wooden Homes
Several insulation materials are suitable for wooden homes, each with distinct characteristics regarding R-value, moisture resistance, and installation method.
Fiberglass and Mineral Wool Batts
These are common, cost-effective options for filling stud cavities in walls, floors, and attics. Fiberglass batts offer R-values typically ranging from R-3.0 to R-4.0 per inch, while mineral wool (rock wool) provides slightly higher R-values, around R-3.7 to R-4.2 per inch, along with superior fire resistance and sound dampening properties. Batts must be cut precisely to fit snugly without compressing, as compression reduces their R-value. They are susceptible to moisture if not protected by an appropriate vapor retarder and air sealing.
Cellulose Insulation
Made from recycled paper products, cellulose is treated with fire retardants and offers an R-value of R-3.2 to R-3.8 per inch. It can be blown into wall cavities or attics, providing excellent fill and reducing air leakage due to its dense packing. Cellulose has a higher density than fiberglass, which can help with sound attenuation. Its hygroscopic nature allows it to absorb and release small amounts of moisture without losing significant R-value, but it still requires careful moisture management.
Rigid Foam Boards (e.g., XPS, Polyiso)
Extruded polystyrene (XPS) and polyisocyanurate (Polyiso) rigid foam boards offer high R-values (XPS: R-5.0 per inch; Polyiso: R-6.0 to R-6.5 per inch) and are excellent choices for exterior continuous insulation, basement walls, or cathedral ceilings. Applying rigid foam on the exterior of wall sheathing effectively mitigates thermal bridging through studs, creating a continuous thermal envelope. These materials also act as air barriers and can contribute to moisture control, but joints must be meticulously taped and sealed.
Spray Foam (Open-Cell and Closed-Cell)
Spray foam insulation expands to fill cavities and voids, creating an effective air barrier. Open-cell spray foam (R-3.5 to R-3.7 per inch) is less dense and allows for some vapor permeability, making it suitable for above-grade walls and attics where some breathability is desired. Closed-cell spray foam (R-6.0 to R-7.0 per inch) is denser, provides a higher R-value, and acts as a vapor barrier, making it ideal for basements, crawl spaces, and applications requiring robust moisture control and structural rigidity. Professional installation is critical for both types to ensure proper application and curing.
Insulating Specific Areas of a Wooden Home
The approach to insulation varies based on the specific building component.
Walls (Exterior and Interior Approaches)
- Exterior Insulation: Adding rigid foam board insulation to the exterior of the wall sheathing, beneath new siding, is highly effective for retrofits. This method creates a continuous insulation layer, minimizing thermal bridging through studs and improving the overall wall R-value significantly.
- Interior Cavity Fill: For existing homes without exterior access, dense-pack cellulose or blown-in fiberglass can be injected into wall cavities through small holes drilled from the interior or exterior. For new construction, batts or spray foam are installed between studs before drywall.
Ceilings and Attics
Attics are often the easiest and most cost-effective areas to insulate. Blown-in fiberglass or cellulose is common for unconditioned attics, providing a continuous blanket over the ceiling joists. For conditioned attics or cathedral ceilings, rigid foam or spray foam can be applied to the underside of the roof deck to create a sealed, insulated envelope.
Floors and Basements/Crawl Spaces
Insulating floors over unheated basements or crawl spaces is crucial. Fiberglass or mineral wool batts can be installed between floor joists, supported by netting or wire. For crawl spaces, insulating the perimeter walls with rigid foam or closed-cell spray foam, coupled with a sealed vapor barrier on the ground, is often more effective than insulating the floor directly, as it brings the crawl space into the conditioned envelope.
Pro Tip: Prioritize air sealing before installing any insulation. Gaps and cracks around windows, doors, electrical outlets, and plumbing penetrations can account for a significant portion of a home's heat loss. Use caulk, expanding foam, and weatherstripping to create a tight building envelope. Effective air sealing can often yield greater energy savings than adding more insulation alone, especially in older wooden homes.
Optimizing Your Wooden Home's Energy Performance
Achieving optimal insulation in a wooden home is not a single-step process but a system of integrated choices. Beyond material selection, the quality of installation, attention to detail in air sealing, and thoughtful consideration of ventilation all contribute to the final energy performance and comfort. Regularly inspect for signs of moisture, such as staining or musty odors, and address them promptly. A well-insulated wooden home provides a comfortable, energy-efficient living space that respects the natural characteristics of its construction materials.
Frequently Asked Questions
What R-value should I aim for in my wooden home?
Recommended R-values vary significantly by climate zone and specific building component (walls, attic, floor). Consult local building codes or energy efficiency guidelines specific to your region, as these typically provide minimum R-value recommendations for new construction and major renovations. For example, attics often require R-38 to R-60, while walls might range from R-13 to R-21.
Can I insulate my wooden home myself, or should I hire a professional?
While some insulation tasks, like adding blown-in insulation to an accessible attic, can be DIY projects, others are best left to professionals. Spray foam, exterior rigid insulation, and dense-pack cellulose require specialized equipment and expertise to ensure proper application, air sealing, and moisture management. Incorrect installation can lead to reduced effectiveness or even structural issues.
How does insulation affect indoor air quality in a wooden home?
Proper insulation, combined with effective air sealing, can improve indoor air quality by reducing drafts and preventing the infiltration of outdoor pollutants and allergens. However, a tighter home also requires controlled ventilation to ensure a steady supply of fresh air and to manage indoor humidity levels, preventing the buildup of stale air or pollutants generated indoors.
Will insulating my wooden home prevent wood rot?
Insulation itself does not directly prevent wood rot; rather, it's a critical component of a system designed to manage moisture. By maintaining consistent temperatures and preventing condensation within wall cavities, insulation helps create an environment less conducive to rot. The primary defense against rot involves proper flashing, drainage, air sealing, and appropriate vapor control layers to keep the wood dry.