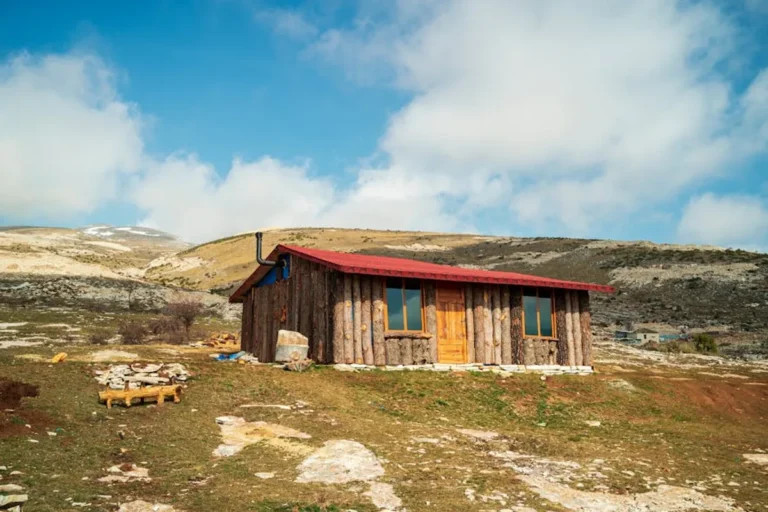

Planning a cabin build represents a significant investment, both financially and in terms of time. The initial stages, often overlooked in the excitement of design, dictate the project's success, budget adherence, and long-term satisfaction. This guide outlines the critical planning phases, from conceptualization to contractor selection, ensuring a structured approach to transform your vision into a tangible structure.
Defining Your Cabin's Purpose and Site
Before any blueprints are drawn, clarify the cabin's primary function. A weekend retreat for two has different requirements than a full-time residence for a family or a rental property. This initial clarity informs every subsequent decision, from size and layout to material choices and utility requirements.
Establish Usage and Scale
- Recreational Use: Focus on efficient, compact layouts, potentially prioritizing outdoor living spaces and low maintenance.
- Primary Residence: Emphasize year-round comfort, energy efficiency, storage, and robust infrastructure for daily living.
- Rental Property: Consider durability, guest amenities, local market appeal, and ease of cleaning/maintenance.
The intended use directly influences the cabin's square footage, number of bedrooms and bathrooms, and critical amenities like kitchen size or dedicated workspaces. Overbuilding can lead to unnecessary costs and maintenance, while underbuilding can compromise functionality.
Site Selection and Evaluation
The land itself is a foundational element. Its characteristics profoundly impact design, construction costs, and regulatory compliance. Thorough due diligence here mitigates expensive surprises later.
Key site considerations:
- Zoning and Building Codes: Research local ordinances regarding setbacks, maximum building height, permissible uses, and specific architectural requirements. These vary significantly by jurisdiction and can impose strict limitations on your design.
- Accessibility: Evaluate year-round access for construction vehicles and future occupants. Steep grades, unpaved roads, or remote locations increase costs for material delivery and labor.
- Utilities: Determine the availability and cost of connecting to electricity, water, septic/sewer, and internet. Off-grid solutions require separate planning and budget allocation.
- Topography and Soil: Sloping sites may offer views but often require more complex and costly foundation work. A soil test is crucial to assess stability and drainage, preventing future structural issues.
- Sun Exposure and Views: Strategic placement maximizes natural light, passive solar heating, and desired views while mitigating harsh winds or excessive heat gain.
- Environmental Factors: Consider flood plains, wildfire risk zones, and protected habitats. These factors can restrict building or necessitate specific construction methods and materials.
Pro Tip: Engage a local surveyor and a geotechnical engineer early in the site evaluation process. Their reports provide essential data on property boundaries, elevations, and soil conditions, forming the basis for accurate design and cost estimates.
Budgeting, Design, and Permitting
A realistic budget and a well-conceived design are inseparable. Avoid the common pitfall of designing without a clear financial framework.
Comprehensive Financial Planning
A detailed budget should account for every phase of the project, including a substantial contingency fund.
Typical Cost Categories:
- Land Acquisition: Purchase price, closing costs, surveys, appraisals.
- Site Work: Clearing, grading, excavation, driveway installation, utility trenching.
- Foundation: Materials and labor for footings, slab, or crawl space.
- Shell Construction: Framing, roofing, siding, windows, exterior doors.
- Interior Finishes: Drywall, flooring, paint, trim, cabinetry, countertops, fixtures.
- Systems: Plumbing, electrical, HVAC, septic/well.
- Permits and Fees: Building permits, impact fees, inspections.
- Professional Services: Architect, engineer, surveyor, interior designer.
- Landscaping: Basic grading, erosion control, initial plantings.
- Contingency: Allocate 10-20% of the total budget for unforeseen expenses. This is non-negotiable for a smooth project.
Explore financing options early. Traditional mortgages typically don't cover raw land or construction. Construction loans convert to conventional mortgages upon completion, but require detailed plans and contractor vetting upfront.
Architectural Design and Material Selection
Whether working with an architect or using pre-designed plans, ensure the design aligns with your site, budget, and functional needs. The aesthetic should complement the surroundings and reflect your personal style.
Design considerations:
- Floor Plan Efficiency: Optimize space utilization, traffic flow, and natural light.
- Material Durability: Select materials that withstand local climate conditions and require minimal long-term maintenance. For example, metal roofing offers longevity and fire resistance in certain regions.
- Energy Efficiency: Incorporate high-performance insulation, energy-efficient windows, and HVAC systems to reduce operational costs. Passive solar design can significantly offset heating and cooling needs.
- Future Adaptability: Consider how the cabin might need to evolve. Can a bedroom easily convert to an office? Is it accessible for aging in place?
Navigating Permitting and Regulations
Permits are not merely bureaucratic hurdles; they ensure safety and compliance. The process can be time-consuming, so factor this into your timeline.
Steps in the Permitting Process:
- Submission of Plans: Provide detailed architectural, structural, and site plans to the local building department.
- Review Period: Officials review plans for compliance with local building codes, zoning ordinances, and environmental regulations. Revisions may be required.
- Permit Issuance: Once approved, the building permit is issued, allowing construction to commence.
- Inspections: Various stages of construction (foundation, framing, plumbing, electrical, insulation, final) require inspection by local authorities before proceeding to the next phase.
Contractor Selection and Project Management
A reliable general contractor is crucial for executing the build according to plans, budget, and schedule.
Vetting and Hiring a General Contractor
Do not rush this decision. A good contractor acts as your project manager, coordinating trades, managing schedules, and ensuring quality.
Selection criteria:
- Experience: Look for contractors with a proven track record in cabin or custom home construction, ideally in your specific region.
- References: Contact past clients to inquire about communication, adherence to budget/schedule, and problem-solving abilities.
- Licensing and Insurance: Verify that the contractor holds all necessary state and local licenses and carries adequate liability and worker's compensation insurance.
- Communication Style: Choose a contractor with whom you can communicate openly and effectively. Regular updates are vital.
- Detailed Bid: Insist on a comprehensive, itemized bid that clearly outlines all costs, materials, and labor. Avoid vague lump-sum estimates.
Developing a Realistic Timeline
Construction projects rarely proceed without delays. A well-structured timeline includes buffer periods for weather, material delays, and inspection holdups.
Typical Phases:
- Planning & Design (3-6 months)
- Permitting (1-4 months, highly variable)
- Site Work & Foundation (2-4 weeks)
- Framing & Rough-ins (4-8 weeks)
- Exterior Finishes (4-8 weeks)
- Interior Finishes (6-12 weeks)
- Final Inspections & Move-in
Communicate regularly with your contractor to track progress against the schedule and address any potential delays proactively.
Preparing for Your Cabin's Journey
Successful cabin construction hinges on meticulous planning, realistic budgeting, and careful selection of your team. Each decision made in the planning phase has a ripple effect on the project's cost, timeline, and ultimate enjoyment. By investing time upfront in defining your needs, evaluating your site, securing financing, and vetting professionals, you lay a solid foundation for a cabin that meets your expectations and stands the test of time.
Frequently Asked Questions
How long does it typically take to build a cabin?
From initial design to move-in, a cabin build can take anywhere from 10 to 24 months, depending on complexity, site conditions, permitting timelines, and contractor availability. Construction itself often spans 6-12 months after permits are secured.
What are the most common unexpected costs in a cabin build?
Common unexpected costs include extensive site work due to difficult terrain or soil, unexpected utility connection fees, material price fluctuations, changes requested during construction, and unforeseen issues discovered during inspections. A 10-20% contingency fund is essential.
Is it cheaper to build a cabin yourself or hire a contractor?
While building yourself can save on labor costs, it requires significant time, expertise, and access to tools. Hidden costs like material waste, errors requiring rework, and extended timelines can offset savings. Hiring a professional contractor often ensures efficiency, quality, and adherence to codes, potentially saving money and stress in the long run for those without extensive building experience.