Considering a timber frame home involves weighing a distinct set of structural, aesthetic, and financial factors against conventional construction methods. This approach to building offers a unique blend of heritage craftsmanship and modern performance, but it also carries specific implications for budget, timeline, and long-term upkeep. Understanding these core advantages and disadvantages is crucial for anyone evaluating whether a timber frame structure aligns with their project goals and investment capacity.
Understanding Timber Frame Construction
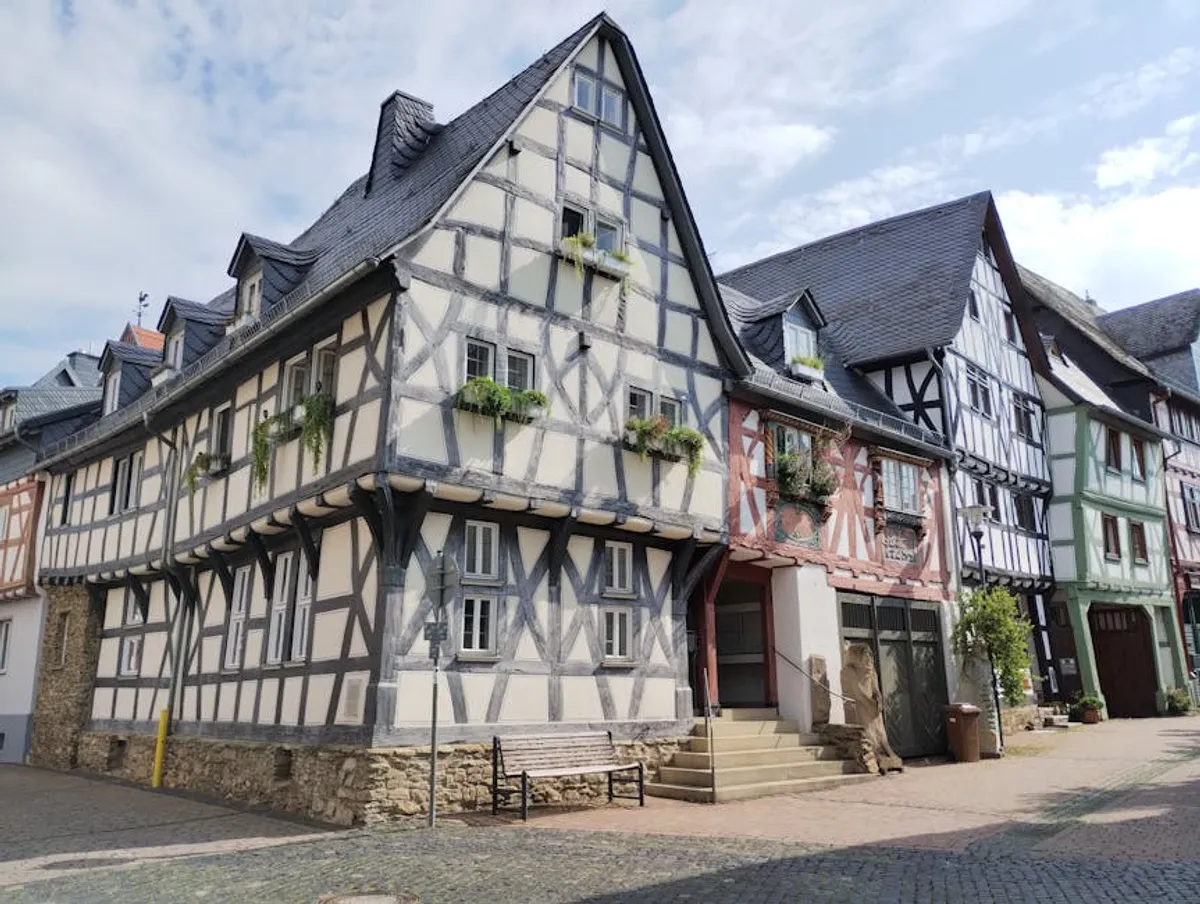
A timber frame home is characterized by its heavy timber skeleton, typically composed of large, precisely cut wooden posts and beams joined together with traditional mortise and tenon joinery, often secured with wooden pegs. Unlike conventional stick-built homes where walls bear the primary structural load, a timber frame transfers loads directly through its frame to the foundation. The exterior walls are then typically enclosed with structural insulated panels (SIPs) or other high-performance infill systems, which contribute significantly to the building's thermal envelope.
This construction method dates back centuries, valued for its inherent strength and the expansive, open interior spaces it allows due to the absence of load-bearing interior walls. The exposed timber framework often becomes a central design element, celebrated for its natural beauty and craftsmanship.
Advantages of Timber Frame Construction
Aesthetic Appeal and Design Flexibility
Timber frame homes offer a distinctive architectural aesthetic, with exposed beams and joinery creating a warm, inviting, and often dramatic interior. The natural wood grain and robust dimensions of the timbers provide a visual richness that is difficult to replicate with other materials. This structural system also allows for large, open-concept floor plans and vaulted ceilings, as interior load-bearing walls are largely unnecessary. This flexibility enables architects and homeowners to design spaces with expansive views and adaptable layouts, catering to a wide range of personal preferences and functional requirements.
Structural Strength and Durability
The robust nature of heavy timber construction results in exceptional structural integrity. Timber frames are known for their ability to withstand significant environmental stressors, including high winds and seismic activity, often exceeding the performance of lighter-gauge framing. Properly maintained, these structures can last for centuries, evidenced by historical timber frame buildings still standing today. The inherent strength of the joinery and the large cross-sections of the timbers contribute directly to this long-term resilience.
Energy Efficiency Potential
When paired with high-performance enclosure systems like structural insulated panels (SIPs), timber frame homes can achieve superior energy efficiency. SIPs offer continuous insulation, minimizing thermal bridging and creating a tight building envelope. This reduces air leakage and allows for precise control over indoor temperatures, leading to lower heating and cooling costs over the lifespan of the home. The thermal mass of the heavy timbers can also contribute to moderating indoor temperatures, though this effect is generally secondary to the performance of the insulation system.
Pro Tip: To maximize energy efficiency, specify an integrated design that treats the timber frame and its enclosure system (e.g., SIPs) as a single, high-performance unit from the outset. This ensures optimal R-values and airtightness, directly impacting long-term operational costs.
Speed of Enclosure
Once the timber frame is cut and assembled, the erection process can be remarkably fast, often taking only days or a few weeks for the main frame to be raised. The subsequent installation of pre-fabricated SIPs further accelerates the enclosure of the structure, quickly making the building weather-tight. This expedited enclosure phase can reduce exposure to weather-related damage during construction and potentially shorten the overall project timeline compared to traditional stick-built methods.
Environmental Considerations
Timber is a renewable resource, and when sourced from sustainably managed forests, timber frame construction can have a lower environmental impact than materials like steel or concrete. The timbers also sequester carbon, locking it away for the lifetime of the structure. Many timber frame companies prioritize sustainable forestry practices and local sourcing, which can appeal to environmentally conscious builders and homeowners seeking to reduce their carbon footprint.
Disadvantages of Timber Frame Construction
Higher Upfront Cost
The most significant barrier for many is the higher initial investment. Timber frame homes typically cost more per square foot than conventional stick-built homes. This premium stems from several factors:
- Material Costs: Large, high-grade timbers are more expensive than standard dimensional lumber.
- Specialized Labor: Designing, cutting, and raising a timber frame requires highly skilled artisans and specialized equipment, commanding higher labor rates.
- Engineering and Design: Custom engineering and architectural design for timber frames often involve additional costs.
While long-term energy savings and durability can offset some of this, the initial capital outlay is generally higher.
Specialized Expertise Required
Finding experienced timber framers, designers, and builders is critical but can be challenging, especially in regions without a strong tradition of this craft. The precision required for joinery and the structural nuances of heavy timber demand specific knowledge and experience that general contractors may not possess. Engaging a team unfamiliar with timber frame construction can lead to costly errors, delays, and compromised structural integrity.
Site-Specific Challenges
The logistics of transporting and erecting large timbers can present challenges, particularly on constrained or difficult-to-access building sites. Heavy equipment, such as cranes, is often necessary to lift and position the large wooden components, which may not be feasible or cost-effective in all locations. Site preparation must also be meticulously planned to accommodate the precise assembly process.
Maintenance Considerations
While durable, timber frames require specific maintenance. Exposed exterior timbers, if present, may need periodic sealing or staining to protect them from UV radiation and moisture, depending on the climate and species of wood. Interior timbers, while less exposed, still benefit from proper humidity control to prevent excessive drying or swelling. Understanding and committing to this maintenance schedule is essential for preserving the frame's aesthetic and structural integrity over time.
Navigating the Decision: Key Considerations
Choosing a timber frame home involves balancing aesthetic desires, performance expectations, and financial realities. Evaluate your long-term goals for the property: if durability, unique architectural expression, and potential energy savings are paramount, the higher upfront investment may be justified. Conversely, if budget constraints dictate a lower initial cost, conventional construction might be more suitable. Engage with experienced timber frame professionals early in the planning process to obtain accurate cost estimates, understand the build timeline, and explore design options that align with both your vision and practical limitations. Consider the availability of skilled labor in your area and factor in ongoing maintenance requirements.
Frequently Asked Questions
Are timber frame homes more difficult to insure?
Not necessarily. While some insurers may initially view them as non-standard, many providers are familiar with timber frame construction. It's advisable to work with an insurance agent who specializes in custom homes or unique building types to ensure appropriate coverage.
How long does it take to build a timber frame home?
The fabrication of the timber frame can take several weeks to months off-site. The on-site erection of the frame itself is often very rapid, sometimes just days. The overall construction timeline for a complete timber frame home, including foundation, enclosure, and finishes, is comparable to or slightly faster than a custom stick-built home, typically ranging from 9 to 18 months depending on complexity.
Do timber frame homes have good resale value?
Generally, yes. The unique aesthetic, perceived quality, and durability of timber frame homes often command a strong resale value. Their distinct character can appeal to a specific buyer segment willing to pay a premium for custom craftsmanship and architectural distinction.