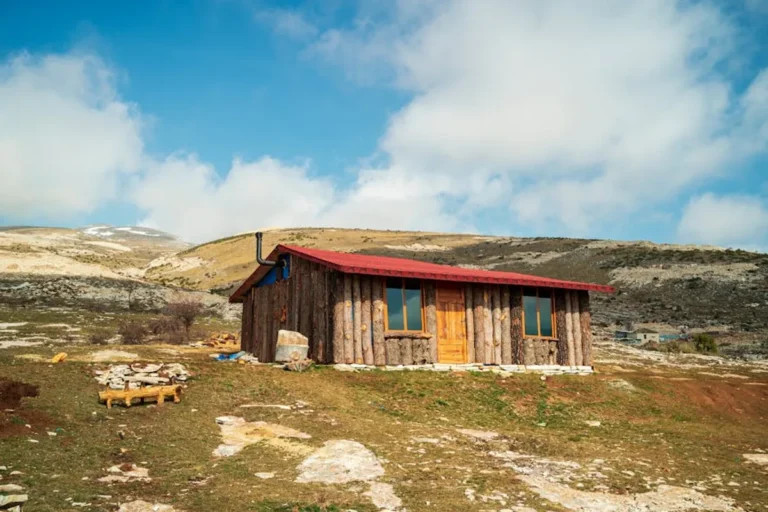

Building a home from wood offers distinct advantages, from its aesthetic warmth and natural insulation properties to its renewability and often faster construction timelines compared to masonry. For beginners, however, the prospect can seem daunting, involving numerous phases, material choices, and regulatory requirements. This guide outlines the essential steps and critical considerations for embarking on a wood home construction project, focusing on practical advice to navigate the process effectively and ensure a structurally sound, durable outcome.
Understanding the Appeal and the Undertaking
Choosing wood for home construction is a decision often driven by specific preferences and practical benefits. Wood is inherently versatile, allowing for diverse architectural styles, and its thermal performance contributes to energy efficiency. However, successful wood home construction demands meticulous planning and adherence to established building practices. Understanding the scope upfront is crucial for managing expectations and resources.
Initial Considerations for Wood Home Projects
Before any ground is broken, assess the fundamental aspects that will define your project. This includes a clear vision for the home's size, layout, and functionality. Consider the local climate, as it dictates specific wood treatments, insulation levels, and roofing materials. Research local building codes and zoning ordinances early; these regulations will profoundly influence design choices, material specifications, and the overall feasibility of your project.
Foundational Planning and Design
The success of any construction project hinges on thorough planning. For a wood home, this phase involves detailed design, site assessment, and securing the necessary permissions. Rushing these initial steps often leads to costly delays and structural compromises later.
Site Analysis and Permitting
A comprehensive site analysis is non-negotiable. This involves evaluating soil composition, topography, drainage patterns, and access to utilities. These factors determine the most appropriate foundation type and potential site preparation requirements. Concurrently, engage with local authorities to understand the permit application process. This typically includes submitting detailed architectural and structural plans, which must comply with all local building codes, seismic requirements, and environmental regulations. Approval timelines vary significantly, so factor this into your overall project schedule.
Budgeting and Material Selection
Developing a realistic budget is paramount. Beyond the cost of wood and other building materials, account for labor, permits, site preparation, utility connections, landscaping, and a contingency fund (typically 10-15% of the total budget). Material selection impacts both cost and long-term durability. For wood, choices range from common softwoods like pine and spruce for framing to hardwoods like oak or maple for flooring and finishes. Consider engineered wood products (e.g., LVL, I-joists) for their strength and stability, especially for longer spans. Treated lumber is essential for any wood in contact with the ground or exposed to moisture to prevent rot and insect infestation.
Building the Structure: From Ground Up
This phase translates plans into physical form, progressing from the foundation to the enclosed shell of the home. Each step builds upon the previous one, requiring precision and adherence to structural specifications.
Establishing a Solid Foundation
The foundation provides the structural base for the entire home, distributing its weight evenly and protecting it from ground moisture. Common types for wood homes include:
- Slab-on-grade: A concrete slab poured directly on the ground, suitable for warmer climates and stable soil.
- Crawl space: A raised foundation offering access to plumbing and electrical systems, common in areas with moderate climates.
- Basement: A full-height underground level providing additional living or storage space, often chosen in colder climates or for sloped lots.
Regardless of type, proper excavation, compaction, and moisture barriers are critical to prevent future structural issues.
Framing the Skeleton
Framing is the process of constructing the skeletal structure of the home using wood members. This includes:
- Floor system: Joists, beams, and subflooring that support the main living areas.
- Wall system: Vertical studs, horizontal plates, and headers for openings (windows, doors) that define rooms and support upper floors and the roof.
- Roof system: Rafters or pre-fabricated trusses that form the roof's shape and support the roofing materials.
Accurate framing ensures the structural integrity and precise dimensions for subsequent installations. Bracing and sheathing (plywood or OSB panels) are applied to the exterior walls and roof to provide rigidity and a substrate for exterior finishes.
Securing the Exterior Envelope
Once framed and sheathed, the home needs to be enclosed to protect it from the elements. This involves installing roofing materials (shingles, metal, tile), windows, and exterior doors. A weather-resistant barrier (house wrap) is applied over the sheathing before siding installation. Siding options for wood homes include wood clapboard, shingles, board-and-batten, or more durable alternatives like fiber cement that mimic wood aesthetics but offer enhanced weather resistance and lower maintenance.
Pro Tip: Moisture management is the single most critical factor in the longevity of a wood home. Ensure every layer of the exterior envelope—from foundation drainage and sub-slab vapor barriers to house wrap, flashing around openings, and proper roof ventilation—is installed meticulously. Overlooking even small details can lead to rot, mold, and significant structural damage over time.
Finishing the Interior: Systems and Surfaces
With the exterior secured, attention shifts indoors to installing utilities, insulation, and interior finishes that make the house habitable and comfortable.
Rough-Ins and Insulation
Before walls are closed up, all "rough-in" work for electrical wiring, plumbing pipes, and HVAC ductwork must be completed and inspected. This ensures that all systems are correctly routed and meet code requirements. Following rough-ins, insulation is installed in walls, floors, and ceilings. Common options include fiberglass batts, mineral wool, spray foam, or cellulose, each offering different R-values (thermal resistance) and installation considerations. A vapor barrier may also be installed on the warm side of the insulation, depending on climate, to prevent moisture migration into the wall cavities.
Interior Finishes and Details
The final phase involves installing interior wall coverings (drywall, plaster, or wood paneling), flooring (hardwood, tile, carpet), cabinetry, trim work (baseboards, crown molding), and paint. These elements define the aesthetic and functional spaces within the home. Careful attention to detail in this stage significantly impacts the home's overall quality and finish.
Ensuring Project Success
Building a wood home, especially for beginners, benefits immensely from professional oversight. While some tasks are suitable for DIY enthusiasts, critical structural, electrical, and plumbing work should always be handled by licensed professionals. Regular inspections by independent third parties or building code officials are invaluable for verifying compliance and quality at each stage. Maintain clear communication with all contractors and suppliers, and keep detailed records of all agreements, invoices, and permits. A well-managed project, even with wood construction's inherent complexities, can result in a beautiful, durable, and energy-efficient home.
Frequently Asked Questions
What is the typical lifespan of a wood-framed home?
With proper construction, maintenance, and protection from moisture and pests, a well-built wood-framed home can easily last 100 years or more. Many historic wood homes stand for centuries.
Are wood homes more susceptible to fire?
Modern wood homes incorporate fire-resistant materials and construction techniques, including fire-rated drywall and specific framing practices, to meet stringent building codes. Large dimension timbers actually char slowly, maintaining structural integrity longer than some unprotected steel.
What are the primary maintenance considerations for a wood home?
Regular maintenance includes inspecting the exterior for signs of moisture intrusion, repainting or re-sealing exterior wood surfaces as needed, cleaning gutters, and addressing any pest issues promptly. Proper drainage around the foundation is also critical.
Can a beginner build a wood home entirely by themselves?
While some highly skilled and experienced individuals undertake self-build projects, a complete beginner attempting to build an entire wood home without professional guidance is highly risky. Key phases like foundation, framing, electrical, and plumbing require specialized knowledge, tools, and adherence to codes for safety and structural integrity. It's advisable to hire professionals for critical stages and consider doing interior finishing work yourself if you have the skills.