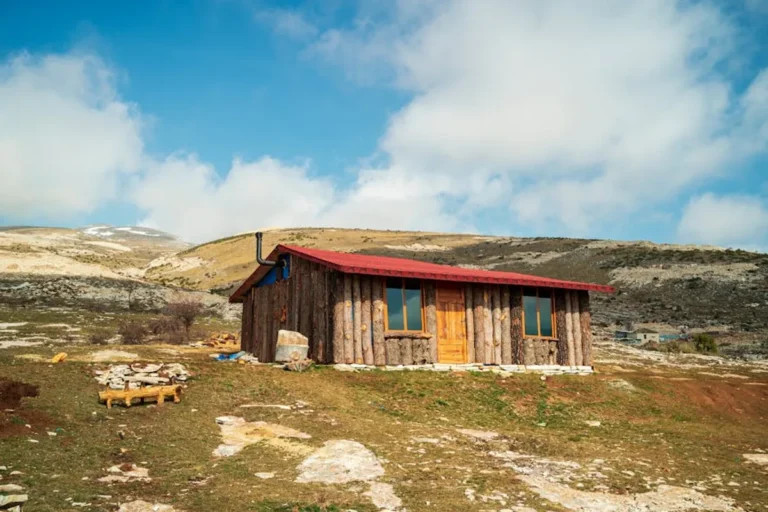

Constructing a small cabin, whether for a remote retreat, an accessory dwelling unit, or a compact primary residence, demands a systematic approach to mitigate unforeseen costs, delays, and structural issues. This project is a significant investment of time and capital, making a comprehensive checklist indispensable. It transforms a complex undertaking into manageable stages, ensuring compliance with regulations, optimizing material procurement, and maintaining quality control from groundbreaking to final inspection. The objective is not merely to build, but to build efficiently, durably, and within budget, establishing a clear roadmap for success.
Site Selection and Preparation
The initial phase dictates much of the project's feasibility and long-term viability. Thorough assessment here prevents costly rework later.
Location and Zoning Assessment
Before any physical work begins, confirm the chosen site is suitable for construction. This involves verifying local zoning ordinances for small cabin builds, including minimum setback requirements, maximum height restrictions, and allowable uses. Access to the property is critical for construction vehicles and future occupancy, impacting material delivery logistics and utility connections. Investigate the availability and proximity of essential utilities: municipal water, sewer, electrical grid, and internet. Remote sites may necessitate well drilling, septic system installation, solar power, or satellite internet, each adding significant cost and complexity.
Key considerations:
- Zoning compliance for cabin size and type.
- Accessibility for construction equipment and service vehicles.
- Proximity to existing utility infrastructure.
- Soil stability and drainage characteristics.
Site Clearing and Grading
Once the location is approved, prepare the building footprint. This involves clearing vegetation, removing debris, and potentially demolishing existing structures. Proper grading is essential for drainage, directing water away from the foundation to prevent erosion and moisture intrusion. A topographical survey can identify natural slopes and inform optimal placement. Excavation for the foundation will follow, requiring accurate measurements to ensure a level and stable base.
Permits and Regulatory Compliance
Navigating local, state, and sometimes federal regulations is a non-negotiable step. Failure to secure proper permits can result in stop-work orders, fines, and mandatory demolition.
Obtaining Necessary Permits
Secure all required building permits from the local authority having jurisdiction. This typically includes structural, electrical, plumbing, and mechanical permits. Depending on the location, additional permits may be needed for septic systems, well drilling, environmental impact, or road access. Submit detailed architectural plans, engineering drawings, and site surveys for review. The approval process can take weeks or months, so factor this into the overall timeline.
Pro Tip: Engage with your local building department early in the planning process. Their guidance on specific requirements, preferred submission formats, and common pitfalls can streamline permit acquisition and prevent costly revisions to your plans. A pre-application meeting can clarify ambiguities.
Scheduling Inspections
Permits come with a schedule of mandatory inspections at various stages of construction. These typically include foundation, framing, rough-in (electrical, plumbing, mechanical), insulation, and final inspections. Understand the exact sequence and ensure each inspection is passed before proceeding to the next phase. Failing an inspection often means halting work and correcting deficiencies, leading to delays.
Foundation and Framing
These stages establish the structural integrity of the cabin, making precision paramount.
Foundation Construction
The foundation choice (slab-on-grade, crawl space, or full basement) depends on soil conditions, climate, and budget. For small cabins, a concrete slab or pier-and-beam foundation is common due to cost-effectiveness and simpler execution. Ensure proper footings are dug to frost depth, if applicable, to prevent heaving. The foundation must be level, square, and adequately reinforced to support the cabin's weight. Accurate budgeting also relies heavily on estimating the required building materials to avoid overspending or shortages.
Wall and Roof Framing
Once the foundation cures, erect the wall frames. This involves cutting and assembling studs, plates, and headers according to the architectural plans. Use appropriate lumber grades and spacing for structural integrity. For the roof, choose between pre-fabricated trusses or stick-built rafters. Trusses offer speed and consistency, while stick-built allows for custom designs. Ensure proper bracing and hurricane ties where required by code.
Exterior Shell Completion
Enclosing the structure protects it from the elements and sets the stage for interior work.
Roofing and Siding Installation
Install roofing underlayment, drip edge, and the chosen roofing material (e.g., asphalt shingles, metal, standing seam). Proper flashing around penetrations (vents, chimneys) is critical for preventing leaks. For siding, select a material that balances durability, aesthetics, and maintenance requirements (e.g., wood, fiber cement, metal). Ensure a weather-resistant barrier is installed beneath the siding.
Windows and Doors
Install windows and exterior doors, ensuring they are plumb, level, and properly sealed to prevent air and water infiltration. Pay attention to energy efficiency ratings (U-factor, SHGC) to optimize thermal performance, especially in extreme climates. Secure all openings to protect the interior from weather and theft.
Rough-Ins: Mechanical, Electrical, Plumbing (MEP)
These systems form the operational backbone of the cabin and must be installed before walls are closed up.
Electrical Wiring
Run all electrical wiring, install junction boxes, and mount the main service panel. Ensure wiring adheres to the National Electrical Code (NEC) and local amendments. Plan for sufficient outlets, lighting fixtures, and dedicated circuits for major appliances. This phase concludes with a rough-in electrical inspection.
Plumbing and HVAC Systems
Install water supply lines, drainage pipes, and vent systems according to plumbing codes. Position all rough-in fixtures (tubs, showers, toilets, sinks). For HVAC, install ductwork (if applicable), refrigerant lines, and vent registers. Choose a heating and cooling solution appropriate for the cabin's size and climate (e.g., mini-split, wood stove, radiant floor heating). A rough-in plumbing and mechanical inspection will follow.
Insulation and Drywall
These steps prepare the interior for finishing touches.
Insulation and Vapor Barrier
Install insulation in walls, ceilings, and floors to achieve specified R-values, optimizing energy efficiency. Common types include fiberglass batts, mineral wool, spray foam, or rigid foam boards. Install a vapor barrier on the warm side of the insulation in cold climates to prevent moisture condensation within the wall cavities, which can lead to mold and rot.
Drywall Installation
Hang drywall sheets on walls and ceilings, followed by taping, mudding, and sanding to create a smooth, paint-ready surface. Ensure proper ventilation during this process to facilitate drying of joint compound.
Interior Finishes and Utilities
The cabin begins to take its final form with the installation of interior elements and utility connections.
Flooring, Cabinetry, and Trim
Install flooring materials (e.g., hardwood, laminate, tile, vinyl). Follow with kitchen and bathroom cabinetry, countertops, and interior doors. Install baseboards, door and window trim, and any other decorative moldings. Complete painting of walls, ceilings, and trim.
Final Utility Connections
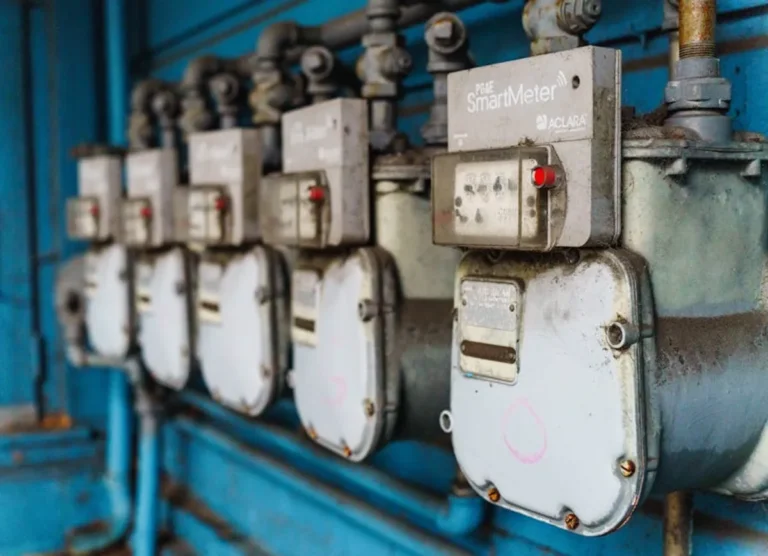
Connect the cabin to external utilities: well pump to water supply, septic tank to plumbing system, and electrical meter to the grid. Install final light fixtures, switches, outlets, and plumbing fixtures (faucets, toilets, showerheads). Test all systems thoroughly.
Final Inspections and Occupancy
The final hurdle before enjoying your new cabin.
Certificate of Occupancy
Schedule a final inspection with the building department. This comprehensive review ensures all work complies with codes and permits. Upon successful completion, a Certificate of Occupancy (CO) will be issued, legally allowing the cabin to be inhabited.
Punch List and Landscaping
Create a "punch list" of any remaining minor tasks or cosmetic fixes. Address these promptly. Complete final grading around the cabin to ensure proper drainage, and undertake landscaping to prevent erosion and enhance curb appeal.
Structured Building for Lasting Value
Building a small cabin is a multi-faceted project where each stage builds critically upon the last. Adhering to a detailed construction checklist, from initial site analysis and permit acquisition to final inspections and landscaping, is not merely about following rules; it is about establishing a robust framework for project management. This structured approach minimizes costly errors, ensures compliance, and ultimately delivers a durable, functional, and valuable asset. Diligence at every step translates directly into the long-term integrity and enjoyment of your completed cabin. Following the steps outlined in this small home construction checklist ensures a smoother building process from start to finish.
Frequently Asked Questions About Small Cabin Construction
How long does it typically take to build a small cabin?
The timeline varies significantly based on complexity, location, permit processing times, and whether you're hiring contractors or doing much of the work yourself. Generally, a small cabin project can take anywhere from 6 months to 2 years from initial planning to occupancy.
What are the most common challenges in building a small cabin?
Common challenges include navigating complex local zoning and building codes, managing unexpected site conditions (e.g., rocky soil, poor drainage), coordinating multiple subcontractors, and staying within budget due to material cost fluctuations or unforeseen expenses.
Can I build a small cabin without a general contractor?
Yes, it's possible to act as your own general contractor, especially for smaller, simpler cabin designs, provided you have significant construction experience, time, and a strong understanding of project management, local codes, and trade coordination. However, this approach carries higher personal risk and demands substantial commitment.