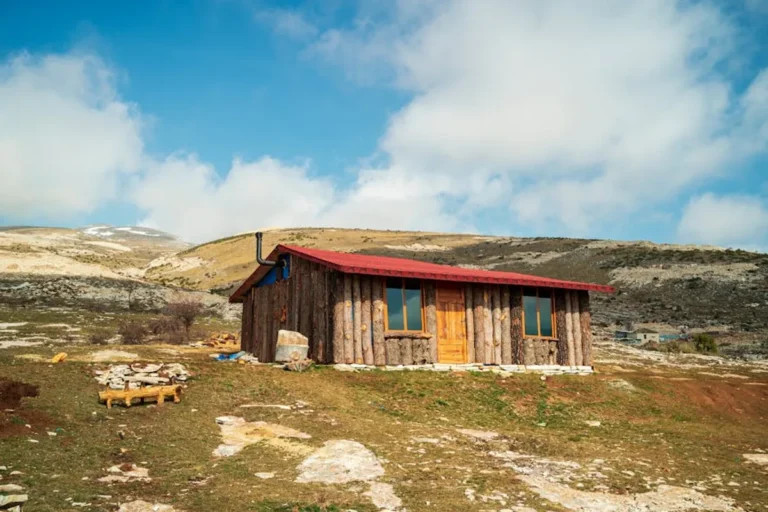

Embarking on the construction of a small home represents a deliberate choice toward efficiency, reduced environmental impact, and often, significant financial savings. This decision, however, requires a structured approach to ensure the final dwelling meets expectations for functionality, comfort, and longevity. A detailed checklist is not merely a formality; it is an essential navigational tool that transforms the complex journey of building into a manageable series of steps, mitigating risks and optimizing resource allocation from conception to occupancy. To further refine your approach, consider a detailed construction checklist that aligns with building a small cabin specifically.
Pre-Construction Planning and Design
Site Selection and Evaluation
The foundation of any successful small home project begins with the land itself. Before any design work commences, a thorough site evaluation is critical. This involves researching local zoning ordinances and building codes, which dictate minimum lot sizes, setback requirements, and permissible structure types. Access to essential utilities—water, sewer or septic, electricity, gas, and high-speed internet—must be confirmed, as extending these services can incur substantial, often unforeseen, costs. Topographical surveys reveal slopes and drainage patterns, crucial for foundation design and preventing water issues. Additionally, understanding sun exposure, prevailing wind directions, and potential views allows for optimized passive solar design and window placement, enhancing energy efficiency and livability.
Budgeting and Financing
A realistic budget is paramount. Beyond the obvious costs of land and construction, allocate funds for permits, architectural fees, utility hook-ups, landscaping, and a crucial 10-15% contingency fund for unexpected expenses. Material costs fluctuate, and labor rates vary significantly by region. For financing, explore construction loans, which disburse funds in stages as work progresses, or consider personal loans or cash for smaller projects. A clear financial roadmap prevents project stalls and ensures all necessary components are covered.
Design and Architectural Drawings
Small home design demands ingenuity. Every square foot must serve a purpose, often multiple purposes. Focus on multi-functional furniture, built-in storage solutions, and vertical space utilization. Engaging an architect or designer with proven experience in small footprint homes is invaluable; they can translate your vision into efficient, code-compliant blueprints. These drawings—including floor plans, elevations, sections, and detailed structural plans—are essential for permitting, contractor bidding, and guiding the construction process.
Permitting and Approvals
Navigating the permitting process is non-negotiable. This typically involves submitting your architectural plans to the local building department for review and approval. Depending on your site, you may also need approvals from the health department (for septic systems or wells), environmental agencies, or a homeowner's association (HOA) if applicable. Begin this process early, as approval times can vary widely and impact your construction schedule.
Pro Tip: Before purchasing land, obtain a pre-application meeting with local planning and zoning officials. This can uncover potential restrictions or unique site challenges early, saving significant time and expense.
Foundation and Framing
Site Preparation
Once permits are secured, site work begins. This includes clearing vegetation, grading the land to establish proper drainage away from the future foundation, and excavating for the foundation. Implementing erosion control measures, such as silt fences, is essential to protect the site and surrounding environment.
Foundation Type Selection
The choice of foundation—slab-on-grade, crawl space, or full basement—depends on climate, soil conditions, budget, and desired storage/utility access. Each option requires specific preparation, including footings, rebar reinforcement, and often a vapor barrier to prevent moisture intrusion. Proper foundation work is critical for the structural integrity of the entire home.
Framing
Framing establishes the skeletal structure of your small home. This includes constructing exterior and interior walls, often using 2x4 or 2x6 lumber (2x6 allows for thicker insulation and better energy performance). Roof trusses or rafters are installed, followed by sheathing (typically OSB or plywood) to create a rigid, enclosed structure.
Exterior Shell and Utilities Rough-In
Roofing
The roof protects the entire structure. Installation involves underlayment for moisture protection, flashing around penetrations (vents, chimneys), and the chosen roofing material (asphalt shingles, metal, standing seam, etc.). A properly installed gutter system is also essential for directing rainwater away from the foundation.
Windows and Doors
Windows and doors contribute significantly to a small home's energy efficiency and aesthetic. Select units with appropriate energy efficiency ratings (U-factor, Solar Heat Gain Coefficient - SHGC) for your climate. Correct installation, including thorough sealing and flashing, prevents air and water leaks.
Siding and Exterior Finishes
The exterior cladding protects the home from elements and defines its appearance. Options range from fiber cement and wood to metal or stucco. A weather barrier (house wrap) is installed beneath the siding to provide an additional layer of moisture and air protection.
Electrical Rough-In
This phase involves installing all wiring, junction boxes, and the main electrical panel. Careful planning of outlet, switch, and lighting fixture locations is crucial for functionality in a small space, often requiring more strategic placement than in larger homes.
Plumbing Rough-In
The plumbing rough-in includes installing water supply lines (hot and cold) and the drain-waste-vent (DWV) system. All pipes are run to their final fixture locations (sinks, toilets, showers) before walls are closed up.
HVAC Rough-In
Ductwork for heating, ventilation, and air conditioning (if applicable) is installed during this stage. For small homes, ductless mini-split systems are a popular choice due to their efficiency and compact footprint, eliminating the need for extensive ductwork.
Interior Finishes and Final Touches
Insulation and Drywall
Insulation is critical for energy performance. Walls, ceilings, and floors are insulated to specified R-values. Following insulation, drywall is installed, taped, mudded, and sanded to create smooth, paint-ready interior surfaces.
Flooring
Proper subfloor preparation is essential before installing finished flooring. Material selection—hardwood, laminate, tile, carpet—depends on durability, aesthetics, and budget. For small spaces, lighter colors and consistent flooring throughout can create a more expansive feel.
Cabinetry and Countertops
Kitchen and bathroom cabinetry must be highly functional in a small home, maximizing storage without overwhelming the space. Countertop materials should be durable and easy to maintain. Custom solutions often provide the best fit for unique small home layouts.
Painting and Trim
Interior painting transforms the space, followed by the installation of baseboards, door and window casings, and any other decorative trim elements.
Fixture Installation
This final stage involves installing all lighting fixtures, plumbing fixtures (faucets, showerheads, toilets), and appliances. Ensure all connections are secure and tested.
Landscaping and Exterior Grading
Final grading around the home ensures proper water drainage away from the foundation. Basic landscaping, such as planting grass or simple shrubs, completes the exterior aesthetic and helps with erosion control.
Final Inspections and Occupancy
Final Building Inspections
Before occupancy, a series of final inspections will be conducted by local authorities, covering electrical, plumbing, HVAC, and structural aspects. Upon successful completion, a Certificate of Occupancy will be issued, legally allowing you to move in.
Punch List Completion
Conduct a thorough walk-through with your builder, creating a "punch list" of any remaining items that need attention, from minor cosmetic fixes to functional adjustments. Ensure all items are addressed to your satisfaction.
Warranty and Documentation
Collect all appliance manuals, material warranties, and your builder's warranty information. This documentation is vital for future maintenance, repairs, and understanding coverage.
Practical Wrap-Up: Navigating Your Small Home Build
Building a small home is a rewarding endeavor that prioritizes thoughtful design and resourcefulness. The success of your project hinges on meticulous planning, clear communication with contractors and suppliers, and a proactive approach to problem-solving. While the scale is smaller, the construction process demands the same level of diligence as any larger build. By adhering to a comprehensive checklist and maintaining a clear vision, you can navigate the complexities of construction and realize a home that is both efficient and uniquely suited to your lifestyle.
Frequently Asked Questions
What is the typical timeline for building a small home?
The timeline for building a small home can range from 4 to 12 months, depending on factors like design complexity, local permitting processes, weather conditions, contractor availability, and the extent of custom features. Site preparation and foundation work typically take 2-4 weeks, framing 3-6 weeks, and interior finishes the longest at 2-4 months.
How much can I expect to save by building a small home compared to a conventional one?
Savings vary significantly, but small homes generally cost less due to reduced material requirements, lower labor costs, and smaller land footprints. Expect to save on initial construction costs, property taxes, utility bills (heating, cooling, electricity), and ongoing maintenance. However, the per-square-foot cost can sometimes be higher for small homes due to specialized design and efficient use of space.
What are the most common challenges in small home construction?
Common challenges include navigating restrictive local zoning laws that may not accommodate smaller dwellings, optimizing every square inch for functionality without feeling cramped, sourcing specialized contractors familiar with small-scale design principles, and managing a budget that often has less flexibility for unexpected overruns.
Should I hire a general contractor or manage the build myself?
Hiring a general contractor is advisable for most projects, as they manage schedules, subcontractors, budgets, and quality control. This is especially true if you lack significant construction experience. Owner-building can save money but demands a substantial time commitment, in-depth knowledge of construction processes, and the ability to effectively coordinate trades and troubleshoot issues.