Improving energy efficiency in wood buildings represents a critical investment for property owners and developers, directly impacting long-term operational costs, occupant comfort, and asset valuation. Unlike concrete or steel structures, wood buildings present unique considerations for thermal performance and moisture management. Strategic interventions focus on minimizing heat transfer, controlling air leakage, and optimizing mechanical systems. The goal is to achieve significant energy savings, reduce carbon footprint, and create healthier indoor environments, ultimately enhancing the commercial viability and sustainability of the property.
Assessing Current Energy Performance
Before implementing any improvements, a thorough understanding of a wood building's existing energy profile is essential. This initial assessment provides a baseline for measuring progress and prioritizes interventions based on their potential impact and cost-effectiveness.
Identifying Heat Loss Pathways
Wood structures, while inherently offering some insulating properties, are susceptible to heat loss through various pathways. Common culprits include inadequate wall, roof, and floor insulation, poorly sealed windows and doors, and uncontrolled air infiltration through cracks and gaps in the building envelope. Thermal bridging through wood framing members can also be a significant factor, as wood has a lower R-value than many insulation materials.
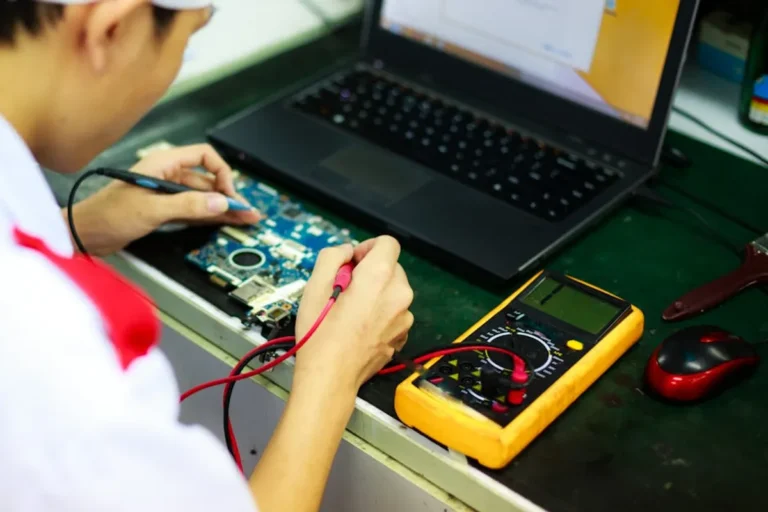
Energy Audits and Diagnostics
A professional energy audit is the most effective way to pinpoint specific areas of energy waste. This typically involves:
- Blower Door Testing: Quantifies overall building airtightness and identifies major air leakage points.
- Infrared Thermography: Visualizes temperature differences across surfaces, revealing insulation deficiencies, thermal bridges, and hidden air leaks.
- Combustion Appliance Safety Testing: Ensures proper venting and operation of heating systems, preventing carbon monoxide hazards.
- Insulation Inspection: Assesses existing insulation levels and condition in attics, walls, and crawl spaces.
The audit report provides actionable data, allowing for targeted improvements that yield the highest return on investment.
Optimizing the Building Envelope
The building envelope—the physical separator between the conditioned interior and the unconditioned exterior—is the primary determinant of a wood building's energy performance. Upgrading its components is foundational to efficiency improvements.
Wall Insulation Upgrades
For existing wood-framed walls, options include dense-pack cellulose or blown-in mineral wool injected into stud cavities, which can achieve R-values of R-3.5 to R-4.0 per inch. For exterior renovations, adding continuous rigid insulation (e.g., polyisocyanurate or extruded polystyrene) over the sheathing significantly reduces thermal bridging through the wood studs and boosts overall wall R-value. This strategy can increase wall performance by R-5 to R-15 or more, depending on thickness.
Roof and Attic Improvements
Attics are often the easiest and most cost-effective areas to improve insulation. Increasing attic insulation to R-49 or R-60 with blown-in fiberglass or cellulose can cut heat loss significantly. For cathedral ceilings or unvented attics, spray foam insulation (closed-cell or open-cell) provides both high R-value and excellent air sealing, preventing moisture issues and improving structural integrity. Ensuring proper attic ventilation, even with increased insulation, is crucial for moisture management and preventing ice dams.
Floor and Foundation Sealing
Uninsulated or poorly insulated floors above unconditioned spaces (crawl spaces, basements, garages) contribute to substantial heat loss and discomfort. Installing rigid foam or batt insulation between floor joists, coupled with a continuous air barrier and vapor retarder, prevents heat transfer and moisture intrusion. Sealing foundation penetrations and rim joists with expanding foam or caulk is also critical for airtightness.
Pro Tip: When upgrading insulation in wood buildings, always consider the vapor drive and potential for moisture accumulation. Implement appropriate vapor retarders or barriers based on climate zone and insulation type to prevent condensation within wall or roof assemblies, which can lead to rot and mold in wood structures.
Minimizing Uncontrolled Air Infiltration
Air leakage, often overlooked, can account for 25-40% of a building's heat loss. Sealing these leaks is often more cost-effective than adding more insulation alone.
Sealing Gaps and Cracks
Target common leakage points:
- Around window and door frames
- Electrical outlets and switches on exterior walls
- Penetrations for plumbing, electrical, and HVAC ducts
- Attic hatches and knee walls
- Where walls meet ceilings and floors
- Chimney chases and recessed lighting fixtures
Use high-quality caulk, expanding foam, weatherstripping, and gaskets to create a continuous air barrier. This effort reduces drafts, improves comfort, and prevents moisture-laden air from entering wall cavities.
Controlled Ventilation Systems (HRV/ERV)
As buildings become tighter, mechanical ventilation becomes necessary to maintain indoor air quality. Heat Recovery Ventilators (HRVs) and Energy Recovery Ventilators (ERVs) exchange stale indoor air with fresh outdoor air while recovering a significant portion of the heat (and humidity, for ERVs) from the exhaust air. This ensures healthy indoor air without sacrificing energy efficiency, a crucial consideration for tightly sealed wood buildings.
Enhancing Fenestration Performance
Windows and doors are often weak points in the building envelope, contributing to heat loss and gain. Upgrading them can significantly improve energy performance and comfort.
High-Performance Glazing Options
Replacing single-pane or older double-pane windows with modern, high-performance units is a major step. Look for windows with:
- Double or Triple Glazing: Multiple panes of glass create insulating air or gas-filled spaces.
- Low-Emissivity (Low-E) Coatings: Microscopic metallic coatings reflect radiant heat, keeping heat in during winter and out during summer.
- Argon or Krypton Gas Fills: These inert gases are denser than air, reducing heat transfer between panes.
- Insulated Frames: Wood, vinyl, or fiberglass frames with internal insulation offer better thermal breaks than aluminum.
These features can reduce heat transfer through windows by 50% or more compared to older models.
Proper Installation and Sealing
Even the most efficient window will perform poorly if not installed correctly. Ensure precise fitting, proper flashing, and meticulous sealing around the frame to prevent air and water infiltration. This protects the wood framing from moisture damage and maintains the thermal integrity of the opening.
Modernizing Mechanical Systems
Heating, ventilation, and air conditioning (HVAC) systems are major energy consumers. Upgrading to high-efficiency models can yield substantial savings.
High-Efficiency Heating and Cooling
Consider replacing older furnaces or boilers with modern, high-efficiency models (e.g., condensing furnaces with AFUE ratings above 90%). For cooling, SEER ratings of 16 or higher are recommended for air conditioners. Heat pumps (air-source or ground-source) are particularly efficient, providing both heating and cooling by moving heat rather than generating it, significantly reducing electricity consumption. Proper sizing of HVAC equipment is critical; oversized units cycle frequently, reducing efficiency and comfort.
Demand-Controlled Ventilation
Integrating sensors (e.g., CO2, humidity) with ventilation systems allows for demand-controlled operation, bringing in fresh air only when needed. This prevents over-ventilation, which wastes energy by conditioning more outdoor air than necessary, and ensures optimal indoor air quality without continuous fan operation.
Leveraging Technology and Sustainable Sources
Integrating smart controls and renewable energy sources can further enhance a wood building's energy independence and efficiency.
Building Automation Systems
Smart thermostats and building automation systems (BAS) allow for precise control over heating, cooling, lighting, and ventilation. Features like occupancy sensors, programmed setbacks, and remote access optimize energy use based on actual building occupancy and external conditions. This granular control minimizes energy waste during unoccupied periods and fine-tune comfort when the building is in use.
Solar Thermal and PV Considerations
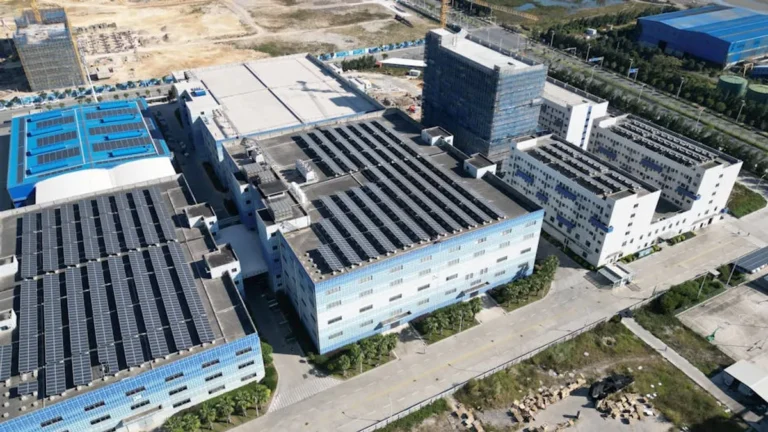
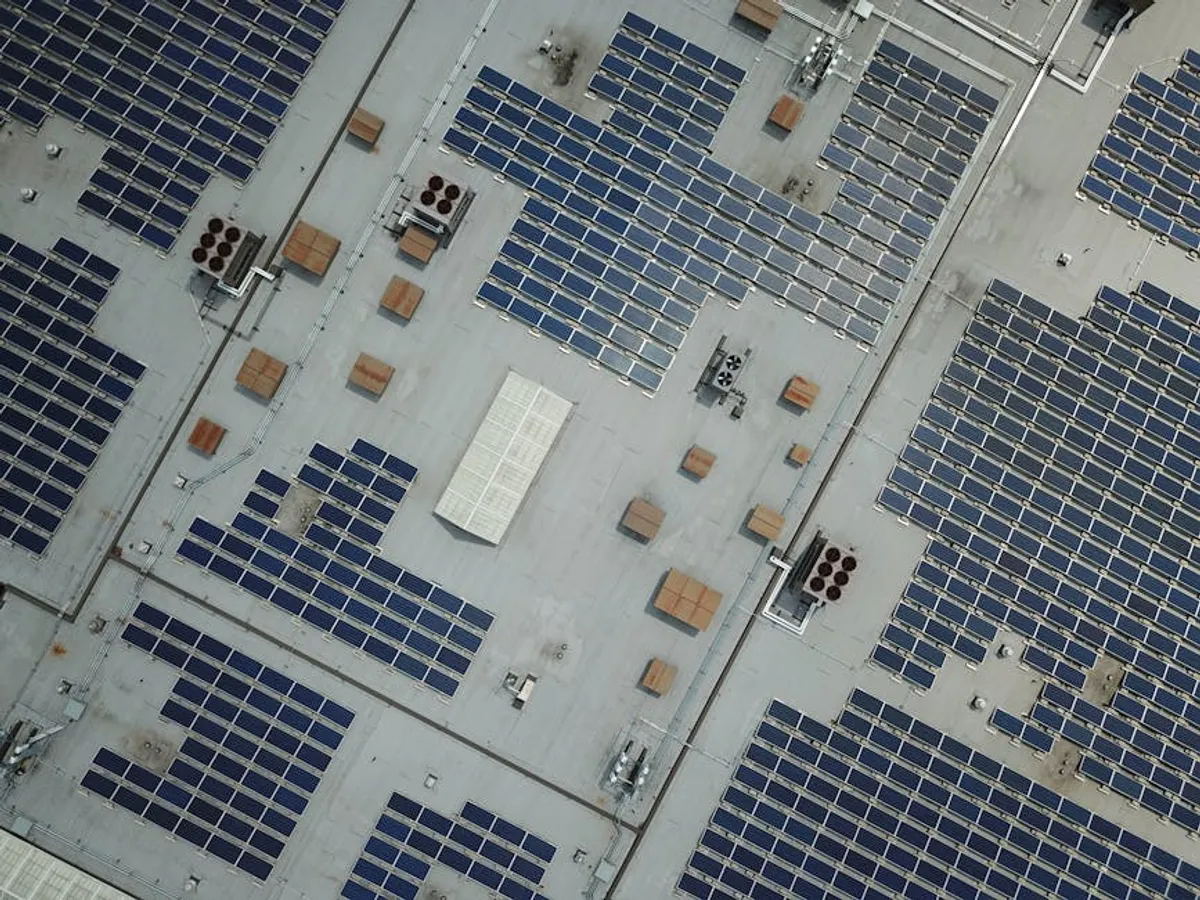
Wood buildings are well-suited for integrating solar technologies. Solar thermal systems can provide hot water for domestic use or space heating, offsetting natural gas or electricity consumption. Photovoltaic (PV) panels installed on roofs can generate electricity, significantly reducing or even eliminating reliance on the grid. The relatively lightweight nature of wood framing often simplifies roof structural assessments for PV installations.
Strategic Implementation for Lasting Impact
Improving energy efficiency in wood buildings is a multi-faceted process that benefits from a strategic, phased approach. Prioritize interventions based on energy audit recommendations, focusing on upgrades with the shortest payback periods and greatest impact on comfort and structural integrity. Consider bundling improvements, such as combining exterior insulation with window replacement, to reduce labor costs and disruption. Long-term planning should account for lifecycle costs, material durability, and future energy price fluctuations. Regular maintenance of upgraded systems and continuous monitoring of energy consumption will ensure sustained performance and maximize the return on your investment in a more efficient, resilient wood building.
Frequently Asked Questions
What is the typical payback period for energy efficiency upgrades in wood buildings?
Payback periods vary widely depending on the specific upgrades, local energy costs, and the building's original condition, but many envelope improvements like insulation and air sealing can see paybacks in 5-10 years through reduced utility bills.
Can I perform some energy efficiency upgrades myself?
Many air sealing tasks, such as caulking and weatherstripping, are suitable for DIY. However, complex insulation installations, window replacements, and HVAC system upgrades typically require professional expertise to ensure safety, proper performance, and compliance with building codes.
How does improving energy efficiency affect a wood building's value?
Energy-efficient wood buildings often command higher market values due to lower operating costs, enhanced occupant comfort, and reduced environmental impact, making them more attractive to buyers and tenants.
Are there specific challenges with moisture when insulating wood buildings?
Yes, wood buildings are susceptible to moisture-related issues. Proper vapor retarders, air sealing, and ventilation are crucial to prevent condensation within wall cavities, which can lead to rot, mold, and reduced insulation performance. A professional energy auditor can help assess and mitigate these risks.