Deciding between a log home and a timber frame home involves more than just aesthetic preference; it’s a fundamental choice impacting construction methods, long-term maintenance, energy performance, and overall lifestyle. Both styles evoke a sense of natural beauty and craftsmanship, but they achieve this through distinct structural approaches and material applications. Understanding these core differences is crucial for prospective homeowners to align their vision with a realistic build and budget.
Structural Integrity and Core Materials
Log Homes: Solid Wood Construction
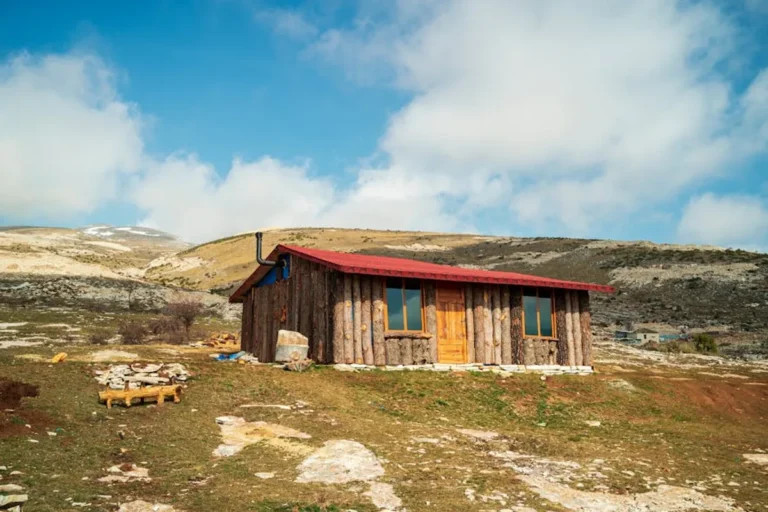
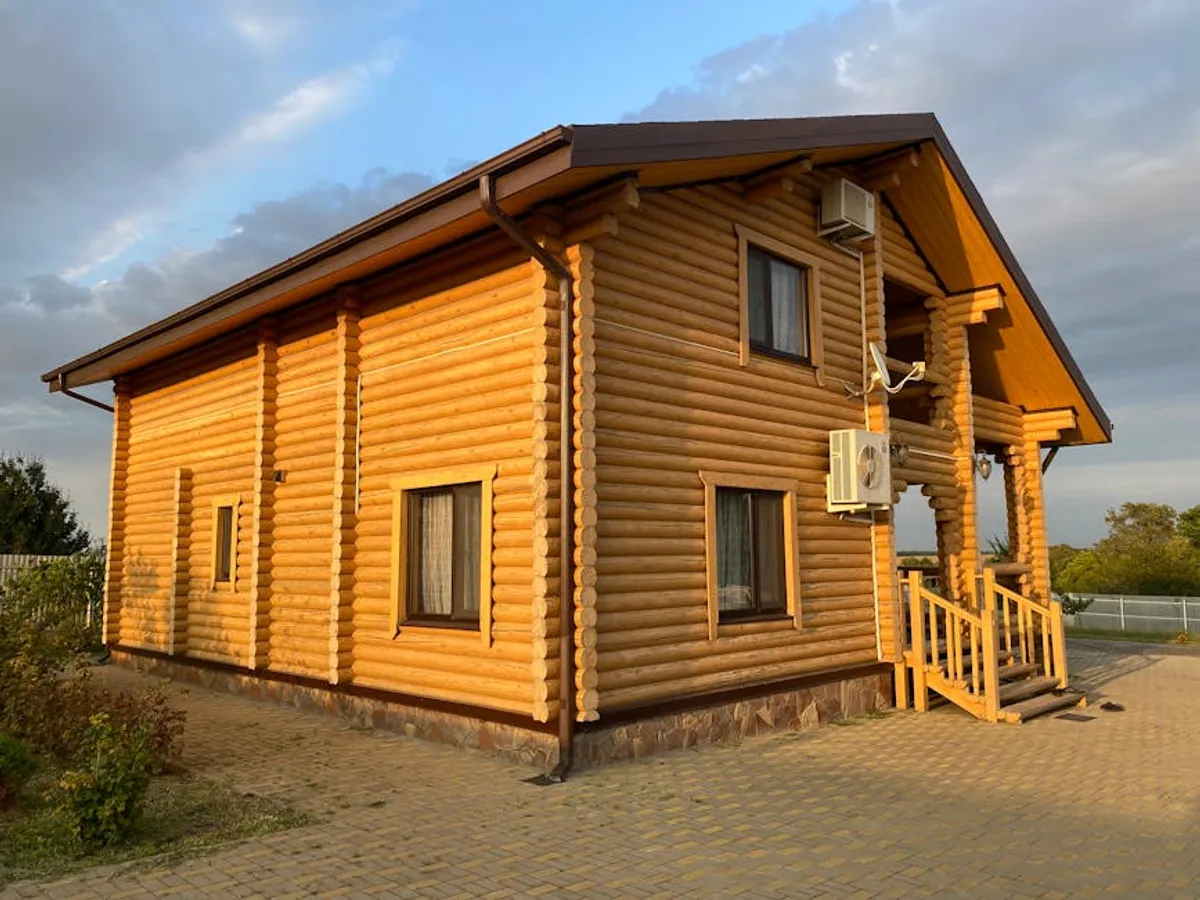
Log homes are characterized by their primary structural element: solid, horizontal logs. These logs form the exterior walls, bearing the weight of the roof and upper floors. The logs are typically milled, hand-hewn, or left in their natural round state, then stacked and joined with various notching and chinking techniques. The log itself serves as both the structural component and a significant portion of the wall insulation. Common log species include pine, cedar, and spruce, chosen for their natural resistance to decay and insects, as well as their thermal properties.
Key characteristic: The logs are the wall, providing both structure and finish.
Timber Frame Homes: Post-and-Beam Framework
Timber frame construction utilizes a skeletal system of large, heavy timbers, typically posts and beams, connected by intricate joinery (mortise and tenon, dovetail, etc.) secured with wooden pegs. This robust frame is erected first, forming the entire load-bearing structure of the house. Once the frame is complete, the exterior walls are then "infilled" with various materials, most commonly Structural Insulated Panels (SIPs), conventional stick framing, or other panelized systems. The exposed timbers on the interior create dramatic architectural features.
Key characteristic: A visible, structural timber skeleton, with non-load-bearing infill walls.
Aesthetics and Design Flexibility
Log Home Aesthetics: Rustic and Organic
Log homes inherently offer a rustic, natural aesthetic, both inside and out. The exposed log surfaces contribute to a warm, cabin-like ambiance. Design flexibility is somewhat constrained by the nature of log stacking; large open spans can be challenging without additional structural support. Window and door openings are integrated directly into the log walls. The overall look tends to be more traditional and organic, often blending seamlessly into natural landscapes.
Timber Frame Aesthetics: Open and Adaptable
Timber frame homes excel in design flexibility. The load-bearing frame allows for expansive open-concept interiors with soaring ceilings and large glass expanses, as the walls are not structural. The exposed timbers create a dramatic, often cathedral-like interior, which can be combined with modern, traditional, or contemporary infill materials like drywall, stone, or glass. This allows for a wider range of architectural styles and interior finishes, from modern industrial to classic farmhouse.
Best for: Homeowners prioritizing open floor plans, large windows, and diverse interior finishes.
Energy Performance and Insulation Strategies
Log Home Energy Efficiency: Thermal Mass and Chinking
The energy performance of a log home relies heavily on the thermal mass of its solid wood walls. Logs absorb and slowly release heat, which can help moderate indoor temperatures. However, achieving high R-values (a measure of thermal resistance) with solid logs alone can be challenging, often requiring very thick logs. A critical factor in log home energy efficiency is the quality of the chinking (the material filling the gaps between logs) and sealing, which prevents air infiltration. Settling of logs over time can create new gaps if not properly managed.
Timber Frame Energy Efficiency: High-Performance Envelopes
Timber frame homes offer superior potential for energy efficiency due to their infill wall systems. When paired with SIPs, the wall assemblies can achieve very high R-values and exceptional airtightness. SIPs consist of an insulating foam core sandwiched between two structural facings (e.g., OSB), providing both insulation and structural rigidity. This allows for a highly insulated, virtually airtight building envelope, significantly reducing heating and cooling costs.
Pro Tip: For optimal energy performance in a timber frame home, specify Structural Insulated Panels (SIPs) for walls and roof. This approach creates a continuous, high-R-value envelope that minimizes thermal bridging and air leakage, critical for long-term energy savings.
Construction Process and Project Timeline
Log Home Construction: Specialized Craftsmanship and Settling
Building a log home is a specialized craft. Logs must be carefully selected, prepared, and then precisely stacked and joined. This process is often more labor-intensive and can take longer than conventional framing. A significant consideration is "settling," where the logs compact and shrink over time, causing the walls to slowly decrease in height. Builders must account for this by incorporating specific joinery details and leaving gaps around windows, doors, and interior partitions to prevent structural stress.
Timeline factor: Expect a multi-year settling period that requires attention.
Timber Frame Construction: Precision and Rapid Enclosure
Timber frame construction is highly precise. The timbers are typically cut and pre-fit off-site using computer-aided design (CAD) and CNC machinery, ensuring exact joinery. The frame is then assembled and erected relatively quickly on-site, often in a matter of days or weeks, depending on complexity. Once the frame is up, the infill panels (like SIPs) can rapidly enclose the structure, making the home weather-tight much faster than a traditional log home. This prefabrication can lead to a more predictable construction schedule.
Process highlight: The "raising" of a timber frame is often a dramatic, quick event.
Cost Implications and Long-Term Value
Log Home Costs: Material and Labor Intensive
The cost of a log home varies widely based on log species, diameter, type of construction (hand-hewn vs. milled), and the complexity of the design. High-quality, larger diameter logs and intricate joinery can increase material costs. The specialized labor required for log construction also contributes to the overall expense. While initial material costs might seem competitive, the labor and the need for ongoing maintenance (chinking, sealing) should be factored into the long-term budget.
Timber Frame Costs: Upfront Investment, Long-Term Efficiency
Timber frame homes typically represent a higher upfront investment due to the cost of large timbers, precision joinery, and specialized fabrication. However, the long-term value often comes from their exceptional durability, energy efficiency, and potential for quicker construction (once the frame is cut). The quality of construction and material longevity can contribute to strong resale value. Maintenance for the exterior depends largely on the chosen infill materials.
Maintenance and Durability
- Log Homes: Require regular exterior maintenance, including cleaning, re-sealing, and re-chinking every few years to protect the wood from moisture, UV damage, and pests. Proper maintenance is crucial for longevity.
- Timber Frame Homes: The exposed exterior of a timber frame home depends entirely on the infill materials. If using SIPs with durable cladding, exterior maintenance can be minimal. The internal timber frame itself is highly durable and requires little maintenance once protected from moisture and pests.
Choosing Your Foundation: Log or Timber Frame?
The decision between a log home and a timber frame home ultimately hinges on your priorities. If you are drawn to a deeply rustic aesthetic, the warmth of solid wood walls, and are prepared for specialized construction and ongoing log maintenance, a log home may be your ideal. It offers a tangible connection to traditional building and a distinctive, organic living space.
If your vision includes expansive, open interiors, greater design flexibility, and a strong emphasis on modern energy efficiency through a high-performance building envelope, a timber frame home is likely the better fit. It provides the dramatic beauty of exposed wood structure combined with the adaptability to integrate contemporary finishes and advanced insulation systems. Evaluate your aesthetic preferences, budget, long-term energy goals, and willingness to undertake specific maintenance tasks to make the most informed choice.
Frequently Asked Questions
Are log homes more expensive to build than timber frame homes?
Generally, timber frame homes tend to have a higher initial construction cost due to the specialized engineering, large timbers, and intricate joinery. Log home costs vary widely based on log type and craftsmanship, but both are typically more expensive than conventional stick-built homes. Long-term costs for log homes can include more frequent exterior maintenance. Understanding the pros and cons of timber frame homes can help you weigh these initial costs against long-term benefits.
Which type of home offers better energy efficiency?
Timber frame homes, especially when combined with Structural Insulated Panels (SIPs) for their infill walls, generally offer superior energy efficiency. SIPs provide a continuous, high-R-value, airtight envelope. Log homes rely on the thermal mass of the logs and meticulous sealing to prevent air leaks, which can be more challenging to maintain over time due to log settling.
What is the primary aesthetic difference between the two?
Log homes present a solid, rustic, and organic aesthetic with exposed logs forming the interior and exterior walls. Timber frame homes feature a visible, structural timber skeleton on the interior, allowing for open floor plans and diverse infill materials for the walls, offering a more adaptable and often more refined or dramatic aesthetic.
Do timber frame homes require less maintenance than log homes?
In many cases, yes. The exterior maintenance of a timber frame home depends on its infill and cladding materials, which can be chosen for low maintenance. Log homes require consistent maintenance of their exterior log surfaces, including re-sealing and re-chinking, to protect the wood from weathering and pests.