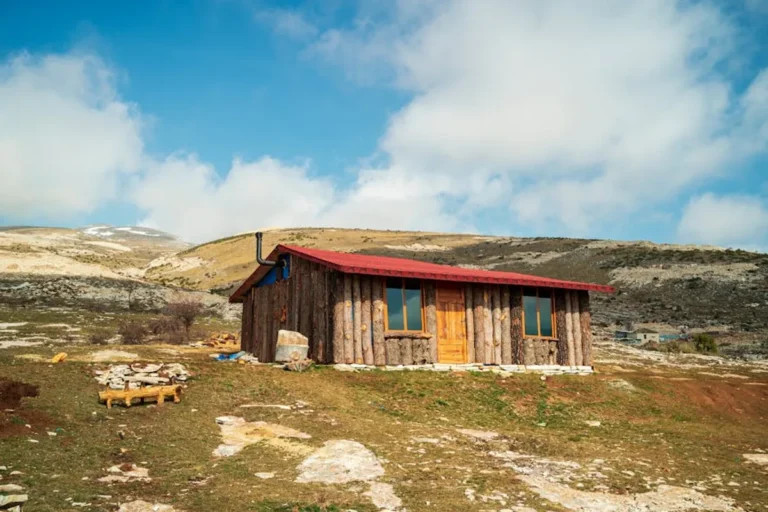

Considering a modular wood home represents a significant decision, balancing construction efficiency with the timeless appeal of timber. This guide details the practicalities, benefits, and considerations for prospective homeowners and developers exploring this construction method. Understanding the modular approach, the specific advantages of wood as a primary material, and the full scope of the project—from design to final assembly—is critical for making an informed investment. We will cover the core definitions, the building process, cost implications, and essential questions to ask before committing to a modular wood home. This guide is designed for beginners exploring this construction method, offering clear insights into every stage of the process.
Defining Modular Wood Homes
Modular wood homes are factory-built structures composed of pre-fabricated sections, or modules, which are then transported to a building site and assembled. The "wood" aspect signifies that timber is the primary structural material, often used for framing, sheathing, and sometimes exterior or interior finishes. Unlike traditional stick-built homes constructed entirely on-site, modular homes are largely completed in a controlled environment, which influences quality, cost, and timeline.
This method differs significantly from manufactured (mobile) homes, which are built on a non-removable steel chassis and adhere to different federal building codes (HUD code). Modular homes, conversely, must comply with all local, state, and regional building codes applicable to site-built homes, ensuring they meet the same structural and safety standards. The modular nature allows for complex designs to be broken down into manageable, transportable units, offering a blend of customization and industrial efficiency.
Key Advantages of Modular Wood Construction
Opting for a modular wood home offers several distinct benefits that appeal to buyers prioritizing efficiency, quality, and environmental considerations.
- Accelerated Build Timelines: Factory construction proceeds concurrently with site preparation, reducing overall project duration. Weather delays, common in traditional builds, are largely mitigated as modules are constructed indoors. This can cut project timelines by 30-50% compared to conventional methods.
- Enhanced Quality Control: The controlled factory environment minimizes exposure to elements like rain or humidity during construction, preventing material degradation. Consistent supervision and specialized equipment in a manufacturing setting often lead to tighter tolerances and higher build quality than typical on-site construction.
- Cost Predictability: Modular construction provides a more precise cost estimate upfront because materials are purchased in bulk and labor is standardized. While total costs can vary based on finishes and site work, the core structure's price is often more stable, reducing the risk of budget overruns common with fluctuating on-site material and labor costs.
- Reduced Waste and Environmental Impact: Factories optimize material usage through precise cutting and recycling programs, generating less construction waste than traditional methods. Wood, as a renewable resource, further contributes to a lower carbon footprint, especially when sourced from sustainably managed forests.
- Design Flexibility: Modern modular designs extend beyond basic rectangular boxes. Manufacturers offer extensive customization options, from floor plans and architectural styles to exterior finishes and interior layouts. Modules can be stacked, connected, and configured in diverse ways to achieve unique aesthetic and functional requirements.
Understanding the Modular Building Process
The journey from concept to completion for a modular wood home involves distinct phases, each requiring careful planning and execution.
Design and Planning
This phase begins with selecting a floor plan, either from a builder's catalog or a custom design. Architects and designers work to ensure the chosen plan can be efficiently broken down into transportable modules while meeting aesthetic and functional goals. Engineering specifications for structural integrity, energy efficiency, and compliance with local codes are finalized.
Factory Construction
Once designs are approved, modules are built in a climate-controlled factory. This involves framing, insulation, plumbing, electrical wiring, and often the installation of interior finishes like drywall, cabinetry, and flooring. Quality checks are performed at each stage of the assembly line, ensuring consistency and adherence to specifications.
Site Preparation
Simultaneously with factory production, the building site is prepared. This includes excavation, pouring the foundation (slab, crawl space, or basement), and installing utility connections (water, sewer, electricity, gas). Proper site preparation is crucial for the seamless placement and integration of modules.
Delivery and Assembly
Finished modules are transported to the site on specialized carriers. A crane lifts each module into place on the prepared foundation. Crews then carefully connect the modules, securing them together and weather-sealing all joints. This phase is typically completed within a few days, depending on the home's size and complexity.
On-Site Finishing
After assembly, a local builder completes the remaining work. This includes connecting utility lines, installing exterior siding and roofing where modules meet, finishing interior seams, and completing any elements that could not be factory-installed (e.g., porches, garages, specific landscaping). Final inspections by local authorities ensure compliance with all codes.
Pro Tip: Always secure a detailed contract that clearly delineates what is included in the modular home package versus what constitutes on-site work. Pay specific attention to foundation costs, utility hookups, permits, and interior finishes, as these are common areas for unexpected expenses if not explicitly defined upfront.
Cost Considerations for Modular Wood Homes
The total cost of a modular wood home is influenced by numerous factors, making it essential to understand the breakdown beyond the base module price. Costs per square foot typically range from $100 to $250, but this can vary widely based on location, design complexity, and material selections.
Factors influencing total cost:
- Base Module Price: This covers the factory-built sections, including framing, basic finishes, and transportation to the site.
- Site Work: Excavation, foundation (which can range from $10,000 for a simple slab to over $50,000 for a full basement), utility trenching, and grading.
- Permits and Fees: Local building permits, inspections, and impact fees can accumulate to several thousands of dollars.
- Finishing Costs: On-site completion of roofing, siding, interior trim, flooring upgrades, custom cabinetry, and appliance installation.
- Land Costs: The price of the land itself is a separate, often significant, expense.
- Utilities: Connecting to municipal water/sewer, septic system installation, well drilling, electrical grid tie-in, and gas lines.
- Landscaping: Driveways, walkways, planting, and grading around the finished home.
Financing: Modular homes typically require a construction loan, which converts to a traditional mortgage upon completion. Lenders assess the project based on the value of the land and the proposed home, often requiring a detailed construction schedule and budget.
Making an Informed Decision
Selecting a modular wood home involves a commitment to a specific construction method and a long-term investment. Due diligence is paramount. Thoroughly research potential builders, review their portfolios, and ideally, visit completed projects or a factory tour to assess construction quality firsthand. Understand the warranty details for both the factory-built components and the on-site work. Engage with local contractors who specialize in modular home finishing to ensure a smooth transition from module assembly to final completion. A clear understanding of the entire process, from design to financing and final occupancy, will lead to a more successful project and a home that meets your expectations.
Frequently Asked Questions
Are modular wood homes durable?
Yes, modular wood homes are built to the same local and state building codes as traditional site-built homes. They are often constructed with additional reinforcement to withstand the stresses of transportation, making them robust and durable.
Can I customize a modular wood home?
Modern modular construction offers significant customization. While there are standard floor plans, builders often allow modifications to layouts, finishes, exterior materials, and even structural elements, providing a high degree of personalization.
How long does it take to build a modular wood home?
From design approval to move-in, the typical timeline can range from 4 to 8 months. Factory construction often takes 6-12 weeks, while site preparation, delivery, assembly, and on-site finishing can add another 2-4 months, depending on complexity and local conditions.
Do modular wood homes appreciate in value?
Modular homes appreciate in value at the same rate as comparable site-built homes in the same area, provided they are built to code, well-maintained, and situated on owned land. Their adherence to traditional building standards ensures they are appraised similarly.