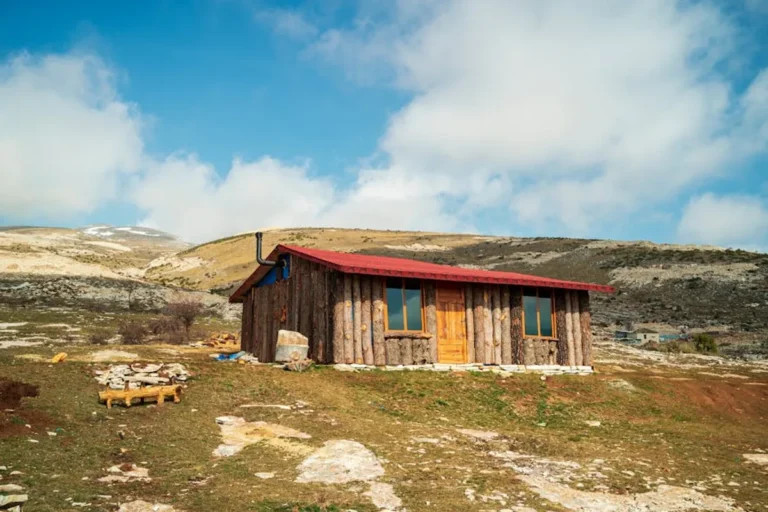

Choosing a small cabin floor plan involves balancing aesthetic appeal with practical functionality and site-specific constraints. The core decision revolves around how to maximize usable space within a compact footprint, often driven by budget limitations, a desire for simplicity, or specific environmental considerations. Understanding the implications of various layouts—from open-concept studios to designs with dedicated sleeping lofts—is crucial for ensuring the final structure meets specific lifestyle requirements without feeling cramped or inefficient.
Key Considerations for Small Cabin Design
Maximizing Square Footage Through Layout
Effective small cabin design prioritizes spatial efficiency. Open-concept layouts, where living, dining, and kitchen areas flow together, create a perception of greater space and improve natural light distribution. However, they can lack privacy. Alternatively, designs with clearly defined zones, even if small, can offer a sense of order and separation. Built-in storage solutions, such as window seats with integrated drawers, wall-mounted shelving, and custom cabinetry that extends to the ceiling, are critical for maintaining an uncluttered environment. Vertical space utilization, including sleeping lofts or elevated storage platforms, can significantly increase functional area without expanding the foundation.
Navigating Local Regulations and Building Codes
Before committing to a floor plan, research local zoning ordinances and building codes. These regulations dictate minimum setbacks from property lines, maximum building heights, and allowable footprint sizes. Some jurisdictions have specific requirements for small or accessory dwelling units (ADUs), which can influence foundation types, utility connections (water, sewer, electricity), and even the aesthetic of the structure. For remote or off-grid cabins, considerations extend to septic system requirements, water well drilling, and solar panel installations, all of which impact site planning and overall cost.
Budgeting for Construction and Materials
The total cost of a small cabin depends heavily on the chosen floor plan's complexity and material selections. Simple rectangular or square footprints are generally more cost-effective to build than multi-faceted designs with numerous corners or complex rooflines. Material choices, such as traditional stick-built construction, pre-fabricated kits, or timber frame, each carry different price points for both materials and labor. Site preparation, including excavation, foundation work, and utility trenching, also represents a significant portion of the budget and can vary widely based on terrain and existing infrastructure.
Common Small Cabin Floor Plan Archetypes
Studio and Open-Concept Layouts
These plans feature a single main living area that integrates sleeping, living, and often kitchen functions. They are characterized by minimal interior walls, promoting an airy and spacious feel despite a small footprint.
- Description: A single, multi-functional room serving as the primary living space, often with a compact bathroom separated by a wall.
- Best for: Solo occupants, couples, weekend retreats, or rental units where maximizing perceived space and natural light is a priority.
- Example features: Murphy beds or sofa beds, compact kitchenette with essential appliances, integrated dining nooks, and efficient bathroom layouts.
One-Bedroom Designs with Defined Spaces
These plans offer a separate, enclosed bedroom, providing a clear distinction between sleeping and living areas. This adds a layer of privacy often desired for longer stays or small families.
- Description: Includes a separate bedroom, distinct from the main living/kitchen area, and typically a dedicated bathroom.
- Best for: Individuals or couples desiring more privacy, small families, or those who prefer a traditional home layout in a compact form.
- Example features: Small hallways or vestibules, efficient bathroom placement, and potential for a small, dedicated office nook within the bedroom or living area.
Lofted and Multi-Level Plans
These designs leverage vertical space, incorporating a loft level for sleeping, storage, or an additional living area. This approach effectively increases usable square footage without expanding the ground-level footprint.
- Description: Utilizes a second level, often accessed by a ladder or compact staircase, to create additional functional space above the main living area.
- Best for: Adding sleeping capacity, creating distinct zones for different activities, or enhancing the visual interest of a compact interior.
- Example features: Low-ceiling sleeping lofts, storage areas integrated under stairs, and designs that incorporate large windows to emphasize verticality and natural light.
Optimizing Functionality and Flow
Kitchen and Bathroom Efficiency
In small cabins, kitchen and bathroom layouts demand meticulous planning. Compact appliances, such as apartment-sized refrigerators, two-burner cooktops, and combination washer/dryers, save valuable counter and floor space. Smart storage solutions, including pantry pull-outs, wall-mounted shelving, and under-sink organizers, maximize utility. For bathrooms, walk-in showers eliminate the need for a tub, and corner sinks or small vanities maintain clear pathways. Prioritizing essential fixtures and minimizing clutter are key to practical use.
Integrating Outdoor Living
Extending the living space outdoors is a common strategy for small cabins. Decks, porches, and screened-in areas provide additional functional space for dining, relaxation, or entertaining, effectively expanding the cabin's perceived footprint. Large windows, sliding glass doors, or French doors create a visual connection to the surrounding environment, blurring the lines between indoor and outdoor living. Incorporating exterior storage for tools, recreational equipment, or firewood also helps keep the interior uncluttered.
Pro Tip: When evaluating small cabin floor plans, consider the long-term implications of your choices. While trendy features might appeal initially, prioritize layouts that offer flexibility for future needs and maintain strong resale value. Focus on timeless design elements and adaptable spaces rather than highly specialized or niche configurations that could limit appeal over time. Prioritizing timeless cabin design ideas will ensure your space remains appealing and functional for years to come.
Selecting the Right Plan for Your Needs
The ideal small cabin floor plan is a direct reflection of individual priorities. Begin by defining your primary use case: a full-time residence, a weekend getaway, or a rental property. Evaluate the specific site conditions, including topography, orientation for natural light, and access to utilities. Revisit your budget to ensure the chosen plan aligns with realistic construction costs. Finally, review local regulations to confirm compliance. An effective plan will seamlessly integrate these factors, creating a functional, comfortable, and sustainable living space that maximizes every square foot.
Frequently Asked Questions About Small Cabin Floor Plans
What is considered a "small" cabin?
While there's no universally strict definition, small cabins typically range from under 200 square feet to approximately 800-1000 square feet. The classification often depends on local zoning laws and the context of other structures in the area.
Can small cabins accommodate more than two people?
Yes, many small cabin floor plans are designed to sleep more than two people. This is often achieved through the use of sleeping lofts, bunk beds, sofa beds, or efficient multi-functional furniture, allowing for additional occupancy without a larger footprint.
Are small cabins cheaper to build than larger homes?
Generally, yes, small cabins are less expensive to build than larger homes due to reduced material costs, lower labor hours, and simpler foundation requirements. However, the cost per square foot can sometimes be higher for very small, custom-designed cabins due to the need for specialized solutions and high-quality finishes in a compact space.
How do I find reputable designers for small cabin plans?
Look for architects or building designers specializing in compact living, sustainable design, or specific regional cabin styles. Review their portfolios for examples of small-scale projects and check client testimonials. Online plan services also offer pre-designed floor plans, which can be a cost-effective starting point, though customization may be necessary.