Deciding between a log cabin and a timber frame home involves understanding two distinct approaches to building with wood, each offering unique benefits and considerations for homeowners. Both construction styles evoke a sense of craftsmanship and natural beauty, but they achieve this through fundamentally different structural methods and present varying aesthetic, performance, and financial implications. For those envisioning a home that celebrates wood, distinguishing between these two paths is critical for aligning the final structure with specific design aspirations, long-term maintenance expectations, and budget parameters. This comparison clarifies the core differences to guide a more informed decision. Understanding the specific needs for maintaining a timber home over time will help ensure its longevity and beauty.
Fundamental Construction Approaches
Log Cabin Construction
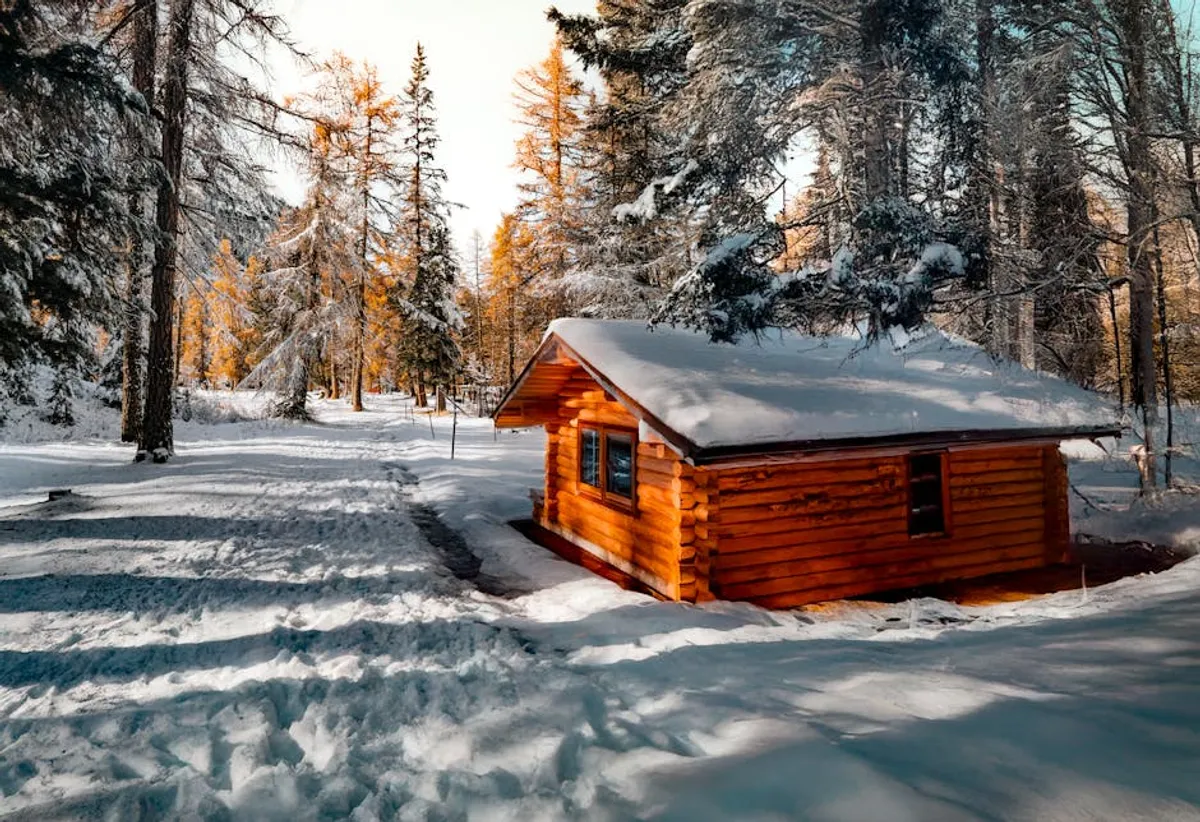
Log cabin construction relies on stacking horizontally laid, solid logs to form the primary load-bearing walls of the structure. These logs are typically milled to a consistent diameter or hand-hewn for a more rustic appearance, then notched and fitted together at the corners. The logs themselves serve as both the structural support and the finished interior and exterior surfaces. Gaps between logs are sealed with chinking materials to prevent air and moisture infiltration. The inherent thermal mass of the solid wood contributes to the home's insulation, absorbing and slowly releasing heat.
Best for: Homeowners seeking a deeply traditional, rustic aesthetic where the natural character of logs defines the entire structure, both inside and out. It appeals to those prioritizing the tactile presence of solid wood as the dominant material.
Timber Frame Construction
Timber frame construction employs a skeletal system of large, heavy timbers (posts and beams) connected by traditional joinery, most commonly mortise and tenon joints secured with wooden pegs. This robust framework forms the structural core of the building, carrying all loads. Once the frame is erected, the exterior walls are typically enclosed with infill materials, often Structural Insulated Panels (SIPs), conventional stick framing, or other panelized systems. The timbers remain exposed on the interior, showcasing the intricate joinery and creating dramatic architectural features like vaulted ceilings and open living spaces.
Best for: Those desiring a blend of traditional craftsmanship with modern design flexibility, valuing open interior spaces and the visible artistry of large wooden structural elements. It suits projects aiming for high energy efficiency through advanced envelope systems.
Aesthetic and Design Implications
Visual Characteristics
A log cabin's aesthetic is inherently rustic and organic. The exterior is defined by the stacked log walls, often with natural variations in log size and texture. Interiors feature exposed log walls, contributing to a cozy, sometimes darker, and undeniably natural ambiance. The visual weight of solid logs creates a sense of permanence and connection to the natural environment.
A timber frame home, by contrast, offers a more adaptable aesthetic. While the exposed timbers inside provide a warm, grand, and often elegant look, the exterior can be finished with a wide array of materials—siding, stone, stucco, or even logs (though this would be a log-sided timber frame, not a true log cabin). This flexibility allows timber frame homes to blend into various architectural styles, from traditional to contemporary. The interior often feels more open and airy due to the non-load-bearing nature of the infill walls and the potential for expansive glass areas.
Interior Layout Flexibility
Log cabins, due to their load-bearing log walls, offer less flexibility in interior layout modifications once built. Moving or removing an interior log wall is a significant structural undertaking. While open floor plans are achievable, they are designed around the fixed log structure.
Timber frame homes excel in design flexibility. Since the heavy timber frame supports the entire load, interior walls are non-load-bearing. This allows for expansive, open-concept living spaces and the freedom to reconfigure interior layouts more easily in the future. Large windows and glass walls are also more readily incorporated into the infill panels, maximizing natural light and views.
Performance and Practicality
Energy Efficiency Considerations
The energy efficiency of a log cabin largely depends on the diameter of the logs and the quality of the chinking and sealing between them. The thermal mass of solid wood can moderate indoor temperatures, keeping interiors cooler in summer and warmer in winter by slowly releasing absorbed heat. However, air infiltration through poorly sealed log joints can significantly compromise overall efficiency. Modern log construction employs advanced sealing techniques and log profiles designed to minimize air leakage.
Timber frame homes, particularly when paired with Structural Insulated Panels (SIPs) for the exterior envelope, can achieve exceptional energy efficiency. SIPs consist of an insulating foam core sandwiched between two structural facings, providing high R-values and creating an extremely tight, well-sealed building envelope. This combination minimizes thermal bridging and air leakage, leading to lower heating and cooling costs.
Long-Term Maintenance Demands
Log cabins require diligent exterior maintenance. The exposed logs are susceptible to UV radiation, moisture, and insect damage. This necessitates regular cleaning, staining, sealing, and re-chinking every few years to protect the wood and maintain its structural integrity and appearance. Neglecting this maintenance can lead to rot, discoloration, and pest infestations.
Timber frame homes generally require less exterior maintenance, as their outer cladding protects the structural timbers. The maintenance schedule will depend on the chosen exterior materials (siding, stone, etc.). The interior timbers typically require minimal maintenance beyond occasional cleaning or re-oiling, as they are protected from the elements.
Pro Tip: When evaluating log cabin options, inquire about the log profile and corner joinery details. Interlocking profiles and precision-milled logs significantly reduce air infiltration compared to more traditional, hand-scribed methods that rely heavily on chinking. For timber frames, always specify the R-value of the infill system, especially if using SIPs, to ensure it meets or exceeds local energy codes and your efficiency goals.
Cost and Build Process
Initial Investment Factors
The initial cost for both types of homes varies widely based on size, complexity, wood species, and geographical location. Generally, log cabins can range from moderately priced kits to high-end custom builds. The cost of raw logs, milling, and specialized labor for fitting can be substantial.
Timber frame homes often carry a higher upfront cost per square foot than conventional stick-built homes due to the specialized craftsmanship involved in cutting and joining large timbers, as well as the cost of the timbers themselves and high-performance infill systems like SIPs. However, this initial investment is often offset by superior energy efficiency and long-term durability.
Construction Timeline
The construction timeline for a log cabin can vary. Pre-cut log kits can expedite the "shell" phase, with logs arriving numbered and ready for assembly. However, the finishing work, including interior walls, plumbing, and electrical, still follows traditional construction timelines. Hand-scribed or custom log homes can have longer build periods due to the intricate fitting required on-site.
Timber frame construction is often characterized by a dramatic "frame raising" phase, where the pre-cut and pre-fitted timbers are assembled on the foundation in a matter of days or weeks. This spectacle can be misleading, as the subsequent enclosure of the frame with infill panels, roofing, and interior finishing still requires a substantial amount of time, similar to conventional construction schedules.
Making an Informed Choice
Selecting between a log cabin and a timber frame home ultimately hinges on a confluence of personal aesthetic preference, desired performance characteristics, and budget. A log cabin offers an immersive, rustic experience with solid wood forming the very fabric of the home, demanding a commitment to specialized exterior maintenance. It appeals to those who value the unbroken visual presence of logs and a more traditional, cozy atmosphere.
A timber frame home provides structural grandeur and design versatility, allowing for expansive, light-filled interiors and a wide range of exterior finishes. Its inherent strength and potential for high energy efficiency, particularly with SIPs, make it a durable and environmentally conscious choice, though often with a higher initial investment. Consider visiting examples of both types of homes, speaking with builders specializing in each method, and evaluating your long-term commitment to maintenance before making a final decision.
Frequently Asked Questions
What are the primary structural differences?
A log cabin uses stacked, horizontally laid logs as its primary load-bearing walls. A timber frame home uses a skeletal system of large, vertically and horizontally oriented posts and beams, connected by joinery, with non-load-bearing infill walls.
Which type of home is more energy-efficient?
Timber frame homes, especially when enclosed with Structural Insulated Panels (SIPs), generally achieve higher levels of energy efficiency due to superior insulation and airtightness. Log cabins can be energy-efficient due to thermal mass, but require meticulous sealing to prevent air leaks.
What are the maintenance requirements for each?
Log cabins require regular exterior maintenance, including staining, sealing, and chinking, to protect the exposed logs from weather and UV. Timber frame homes' exterior maintenance depends on the chosen cladding, while the interior timbers require minimal upkeep.
Is one construction method faster than the other?
While the "frame raising" of a timber frame can be remarkably quick, the overall construction timeline for both types of homes, from foundation to finish, is comparable to traditional building methods, depending on custom details and site conditions.