Timber framing offers a distinct approach to home construction, characterized by its exposed heavy timber skeleton and traditional joinery. For homeowners evaluating building options, understanding the fundamentals of timber framing is crucial for determining if this method aligns with their aesthetic preferences, functional requirements, and long-term investment goals. This guide outlines the core principles, benefits, and practical considerations involved in timber frame construction, providing a clear foundation for an informed decision.
Understanding Timber Framing
Defining the Structure
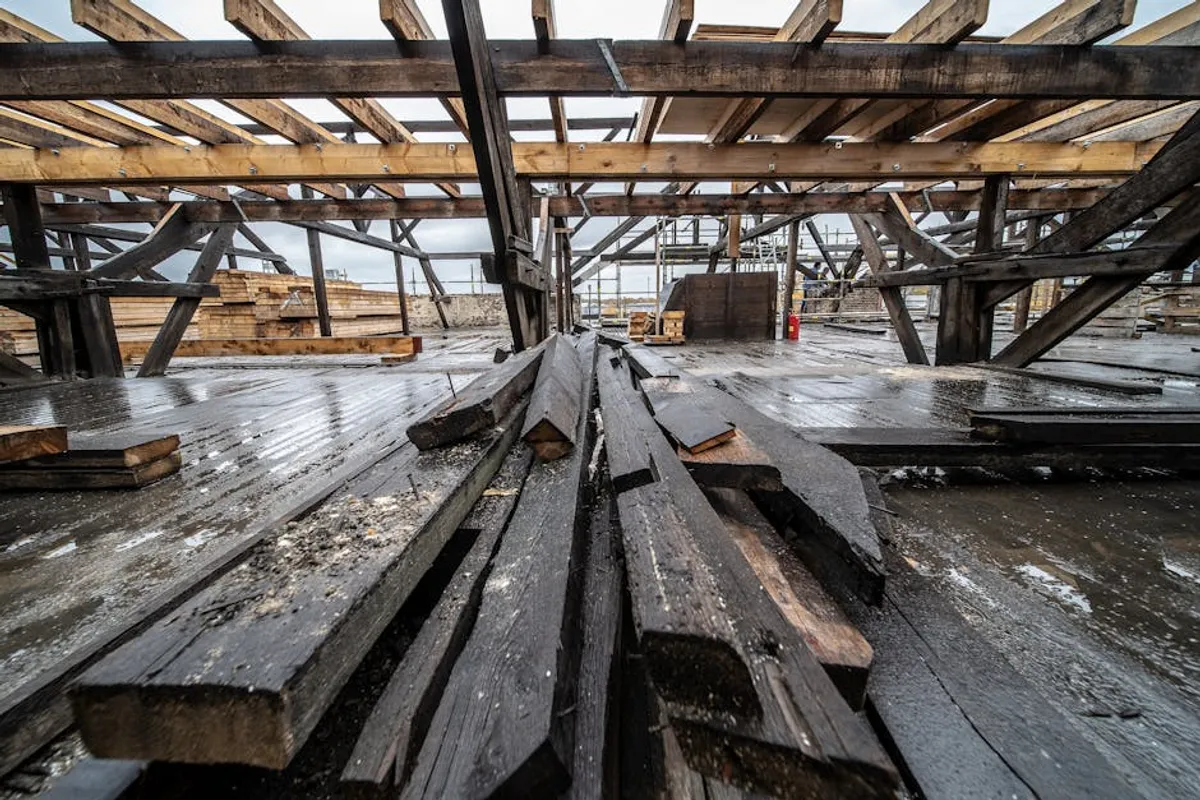
At its core, timber framing involves creating a structural frame from large, precisely cut timbers, typically connected with traditional mortise and tenon joinery secured by wooden pegs. Unlike conventional stick-built homes where walls bear much of the load, a timber frame structure carries its weight through the frame itself, allowing for expansive open interior spaces and large window openings. This structural integrity is a primary differentiator, offering both strength and design flexibility.
A Brief History and Enduring Appeal
Timber framing boasts a rich history spanning millennia, with examples found in ancient Japanese temples, European cathedrals, and early American barns. Its enduring appeal lies in its inherent strength, natural beauty, and the craftsmanship it embodies. Modern timber framing integrates contemporary building science, often combining traditional joinery with advanced insulation systems to achieve high energy efficiency, blending historical aesthetics with modern performance standards.
Key Advantages for Homeowners
Choosing a timber frame home provides several distinct advantages that appeal to specific homeowner priorities:
- Durability and Longevity: The substantial timbers and robust joinery create an exceptionally strong and stable structure, often designed to last for centuries. This inherent durability contributes to a home's long-term value and resilience against environmental factors.
- Aesthetic Versatility: Exposed timbers create a warm, inviting interior with architectural character. While often associated with rustic or traditional styles, timber frames can be integrated into contemporary, modern, or even industrial designs, offering significant aesthetic flexibility.
- Open Concept Potential: Because the frame supports the load, interior walls are non-load-bearing. This allows for expansive, open-plan layouts and vaulted ceilings, providing a sense of spaciousness and design freedom not easily achieved with conventional framing.
- Energy Efficiency Potential: When combined with a high-performance enclosure system, such as structural insulated panels (SIPs), timber frame homes can achieve superior thermal performance. This can lead to significantly reduced heating and cooling costs over the home's lifetime.
- Craftsmanship and Value: The visible quality of the joinery and the natural beauty of the wood contribute to a sense of artisanal craftsmanship. This often translates into higher perceived and actual resale value, appealing to buyers who appreciate unique architectural details and robust construction.
Exploring Design and Materials
Wood Species Selection
The choice of wood species significantly impacts the frame's appearance, cost, and structural properties. Common options include:
- Douglas Fir: A popular choice for its strength, stability, and availability. It offers a clear grain and takes stains well.
- Oak (White or Red): Known for its exceptional hardness, durability, and distinctive grain patterns. White oak is particularly resistant to rot and insects.
- Eastern White Pine: A more economical option, lighter in color with a softer texture. It's easier to work with but less dense than fir or oak.
- Cypress: Often chosen for its natural resistance to decay and insects, making it suitable for humid environments or exterior applications.
The decision typically balances budget, desired aesthetic, and local availability.
Joinery and Fastening
Traditional timber frame joinery relies on interlocking wood-to-wood connections, primarily mortise and tenon joints. These are often secured with hardwood pegs, eliminating the need for visible metal fasteners in many areas. While traditional joinery is paramount, modern timber frames may also incorporate hidden steel plates or bolts for additional structural reinforcement in specific areas, especially in regions with high seismic activity or extreme weather.
Pro Tip: When evaluating timber frame designs, pay close attention to the joinery details. High-quality, precisely cut joinery is a hallmark of skilled craftsmanship and critical for the long-term structural integrity and aesthetic appeal of the frame. Ask potential builders for examples of their joinery work and understand their quality control processes.
The Timber Frame Construction Journey
The construction process for a timber frame home typically follows a distinct sequence:
- Design and Engineering: This phase involves detailed architectural planning, structural engineering to ensure the frame meets local building codes, and selection of wood species and joinery types.
- Timber Procurement and Fabrication: Once designs are finalized, timbers are sourced and then precisely cut, often in a specialized shop, using computer-aided design (CAD) and CNC machinery for accuracy.
- Frame Raising: The fabricated timbers are transported to the building site and assembled, often over a few days, resembling a large-scale puzzle. This "raising" is a significant event, showcasing the structural skeleton.
- Enclosure: After the frame is erected, the exterior walls and roof are enclosed. This commonly involves wrapping the frame with a high-performance system like structural insulated panels (SIPs), which provide excellent insulation and airtightness.
- Finishing: Once enclosed, the interior and exterior finishing work proceeds much like any other home, with plumbing, electrical, flooring, and interior walls installed.
Critical Considerations Before Building
While timber framing offers many advantages, homeowners should be aware of specific considerations:
- Cost: Timber frame construction generally has a higher upfront cost than conventional stick-built homes due to the specialized materials, craftsmanship, and labor involved in designing and fabricating the frame. However, potential long-term energy savings and increased durability can offset this initial investment.
- Finding a Builder: Not all home builders specialize in timber framing. It is essential to work with experienced timber frame companies or contractors who have a proven track record, understanding of the unique structural requirements, and skilled craftspeople.
- Design Flexibility (within limits): While timber frames allow for open layouts, altering the structural frame after fabrication is complex and costly. Design decisions must be finalized early in the process.
- Site Access: The raising process requires sufficient site access for cranes and large timber deliveries. Remote or constrained sites may present logistical challenges.
Making an Informed Decision
Timber framing represents a commitment to quality, craftsmanship, and a unique architectural statement. For homeowners, the decision involves weighing the initial investment against the long-term benefits of durability, energy efficiency, and aesthetic appeal. Engage with experienced timber frame professionals early in your planning process to explore design possibilities, understand cost implications, and ensure the method aligns perfectly with your vision for a lasting home.
Frequently Asked Questions
Is timber framing more expensive than conventional construction?
Yes, typically timber frame construction has a higher upfront cost, often 15-30% more than a standard stick-built home, primarily due to specialized materials, design, and skilled labor. However, this can be offset by lower long-term energy costs and higher resale value.
How long do timber frame homes last?
Timber frame homes are renowned for their longevity. With proper design, construction, and maintenance, many timber frame structures have lasted for hundreds of years, making them a multi-generational investment.
Are timber frame homes energy efficient?
When combined with high-performance enclosure systems like Structural Insulated Panels (SIPs), timber frame homes can be exceptionally energy efficient. The robust, airtight envelope significantly reduces heat loss and gain, leading to lower utility bills.
Can I customize a timber frame home design?
Absolutely. While the core frame is structural, timber frame designs are highly customizable. You can work with architects and timber frame companies to create unique layouts, select wood species, and integrate various architectural styles to suit your preferences.